Custom build your dream home here in Ivor! On an acre of land, you can enjoy privacy and seclusion without tons of property maintenance. We can build any of our models here too! Featured here is the Spruce model - 3 bedrooms, 2 baths, and an awesome living area with vaulted ceilings. Enjoy country nights on the back porch. The Spruce is great for someone looking to downsize and make life simpler. Call now to learn more and to customize your next home to you!
New construction
$449,900
Warrique Rd, Ivor, VA 23866
3beds
1,350sqft
Single Family Residence
Built in 2027
1 Acres Lot
$450,100 Zestimate®
$333/sqft
$-- HOA
What's special
Privacy and seclusionAcre of landBack porch
- 12 days
- 333
- 12
Zillow last checked:
Listing updated:
Listed by:
Rachel Beasley,
KW Allegiance Shoreline 757-530-9502,
John Bencheck,
KW Allegiance Shoreline
Source: REIN Inc.,MLS#: 10652832
Facts & features
Interior
Bedrooms & bathrooms
- Bedrooms: 3
- Bathrooms: 2
- Full bathrooms: 2
Rooms
- Room types: 1st Floor BR, 1st Floor Primary BR, Attic, PBR with Bath, Utility Room
Primary bedroom
- Level: First
Heating
- Heat Pump
Cooling
- Central Air, Heat Pump
Appliances
- Included: Dishwasher, Microwave, Electric Range, Refrigerator, Electric Water Heater
- Laundry: Dryer Hookup, Washer Hookup
Features
- Cathedral Ceiling(s), Primary Sink-Double, Walk-In Closet(s), Ceiling Fan(s), Pantry
- Flooring: Carpet, Ceramic Tile, Laminate/LVP
- Attic: Pull Down Stairs
- Number of fireplaces: 1
- Fireplace features: Electric
Interior area
- Total interior livable area: 1,350 sqft
Video & virtual tour
Property
Parking
- Total spaces: 1
- Parking features: Garage Att 1 Car
- Attached garage spaces: 1
Features
- Levels: One
- Stories: 1
- Patio & porch: Porch
- Pool features: None
- Fencing: None
- Has view: Yes
- View description: Trees/Woods
- Waterfront features: Not Waterfront
Lot
- Size: 1 Acres
- Features: Wooded
Details
- Parcel number: 87
- Zoning: A-1
Construction
Type & style
- Home type: SingleFamily
- Architectural style: Other,Ranch
- Property subtype: Single Family Residence
Materials
- Other
- Foundation: Slab
- Roof: Metal
Condition
- New construction: Yes
- Year built: 2027
Details
- Warranty included: Yes
Utilities & green energy
- Sewer: Septic Tank
- Water: Well
- Utilities for property: Cable Hookup
Community & HOA
Community
- Subdivision: Ivor
HOA
- Has HOA: No
Location
- Region: Ivor
Financial & listing details
- Price per square foot: $333/sqft
- Tax assessed value: $305,100
- Annual tax amount: $3,800
- Date on market: 9/9/2026
Estimated market value
$450,100
$428,000 - $473,000
$1,698/mo
Price history
Price history is unavailable.
Public tax history
| Year | Property taxes | Tax assessment |
|---|---|---|
| 2025 | $2,166 | $305,100 |
| 2024 | $2,166 -64.1% | $305,100 -55.1% |
| 2023 | $6,041 +197.8% | $678,800 |
| 2022 | $2,028 | $678,800 |
| 2021 | $2,028 -66.4% | $678,800 |
| 2020 | $6,041 +114.4% | $678,800 |
| 2018 | $2,818 | $678,800 +3.5% |
| 2017 | -- | $656,000 |
| 2016 | -- | -- |
| 2015 | -- | -- |
Find assessor info on the county website
Monthly payment
Est. payment
Payment breakdown
Explore the cost of this home by adjusting the details. Changes won't be saved.Climate risks
Neighborhood: 23866
Nearby schools
Schools provided by the listing agent
- Elementary: Nottoway Elementary
- Middle: Southampton Middle
- High: Southampton
Source: REIN Inc.. This data may not be complete. We recommend contacting the local school district to confirm school assignments for this home.
Similar homes
- $405,0003 bd2 ba1.4k sqft21483 Chestnut Ln, Zuni, VA 23898For Sale
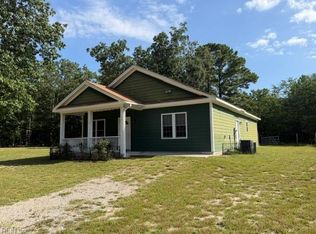 MLS ID #10650026, S Dane Scott. REIN Inc.
 - $420,0003 bd2 ba1.9k sqft16199 Drake Rd, Sedley, VA 23878For Sale
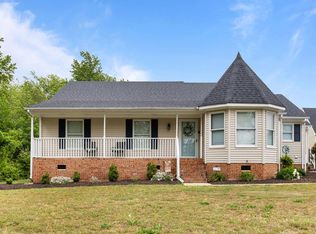 MLS ID #10652715, Kelsey Derby. REIN Inc.
 - $430,0004 bd3 ba1.6k sqft15252 Carroll Bridge Rd, Smithfield, VA 23430For Sale
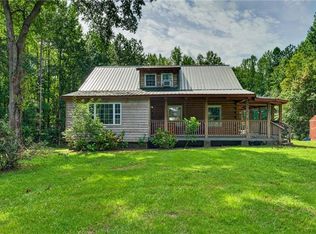 MLS ID #10651385, Jon May. REIN Inc.
 - $489,9003 bd2 ba1.3k sqft8374 Rolfe Lot A, Dendron, VA 23839New Construction
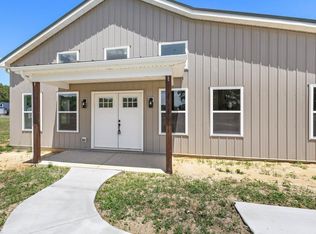 MLS ID #10652524, Rachel Beasley. REIN Inc.
