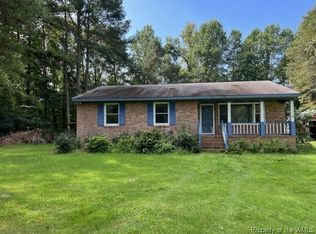
Country living meets modern comfort in this beautiful new-construction ranch! Tucked away on a quiet dead-end Lane in Surry, this thoughtfully designed home offers over 1,500 square feet, 3 bedrooms, and 2 full baths, all on one convenient level. Conveniently located between the town of Smithfield, Surry, and the Jamestown-Scotland Ferry the location offers all the amenities without sacrificing privacy. Surrounded by trees, the property provides a peaceful, private setting where you can enjoy the space and tranquility of the country. Inside, the open-concept design creates an inviting flow between the living spaces, while the kitchen takes center stage with granite countertops and stylish finishes. The spacious bedrooms, comfortable living areas, and practical ranch layout make this home easy to settle into and enjoy. Step outside and you'll find plenty of room to relax, garden, entertain, or simply enjoy the quiet surroundings. With new construction, modern finishes, a private wooded setting, and the charm of Surry County, this is an opportunity to have the best of country living without sacrificing comfort. If you've been waiting for a new home with privacy, personality, and room to breathe—this could be the one.
New construction
$429,000
256 Edgar Ln, Elberon, VA 23846
3beds
1,547sqft
Single Family Residence
Built in 2026
1.18 Acres Lot
$428,800 Zestimate®
$277/sqft
$-- HOA
What's special
- 16 days
- 246
- 9
Likely to sell faster than
Zillow last checked:
Listing updated:
Listed by:
Candice Vande Brake,
Surry Side Realty 757-267-2326
Source: REIN Inc.,MLS#: 10655308
Facts & features
Interior
Bedrooms & bathrooms
- Bedrooms: 3
- Bathrooms: 2
- Full bathrooms: 2
Rooms
- Room types: 1st Floor BR, 1st Floor Primary BR, Breakfast Area, PBR with Bath, Utility Closet
Heating
- Heat Pump
Cooling
- Central Air
Appliances
- Included: Dishwasher, Electric Range, Refrigerator, Electric Water Heater
Features
- Ceiling Fan(s)
- Flooring: Laminate/LVP
- Has fireplace: No
Interior area
- Total interior livable area: 1,547 sqft
Video & virtual tour
Property
Parking
- Total spaces: 2
- Parking features: Garage Det 2 Car, Parking Lot, Multi Car, Off Street
- Garage spaces: 2
Features
- Stories: 1
- Patio & porch: Patio, Porch
- Pool features: None
- Fencing: None
- Has view: Yes
- View description: Trees/Woods
- Waterfront features: Not Waterfront
Lot
- Size: 1.18 Acres
- Features: Wooded
Construction
Type & style
- Home type: SingleFamily
- Architectural style: Bungalow,Cottage,Ranch
- Property subtype: Single Family Residence
Materials
- Vinyl Siding
- Foundation: Slab
- Roof: Asphalt Shingle
Condition
- New construction: Yes
- Year built: 2026
Utilities & green energy
- Sewer: Septic Tank
- Water: Well
Community & HOA
Community
- Subdivision: All Others Area 70
HOA
- Has HOA: No
Location
- Region: Elberon
Financial & listing details
- Price per square foot: $277/sqft
- Annual tax amount: $2,485
- Date on market: 9/28/2026
Estimated market value
$428,800
$407,000 - $450,000
$2,115/mo
Price history
Price history is unavailable.
Public tax history
Tax history is unavailable.
Monthly payment
Est. payment
Payment breakdown
Explore the cost of this home by adjusting the details. Changes won't be saved.Climate risks
Neighborhood: 23846
Nearby schools
Schools provided by the listing agent
- Elementary: Surry Elementary
- Middle: Luther P. Jackson Middle
- High: Surry Co.
Source: REIN Inc.. This data may not be complete. We recommend contacting the local school district to confirm school assignments for this home.

Similar homes
- $399,9004 bd2 ba2.1k sqft1208 Hog Island Rd, Surry, VA 23883For Sale
 MLS ID #10656166, Rachel Beasley. REIN Inc.
 - $365,0003 bd2 ba1.3k sqft147 Canaan View Ln, Surry, VA 23883For Sale
 MLS ID #10649308, Tori Hanbury. REIN Inc.
 - $--3 bd2 ba1k sqft105 Bethune Dr, Williamsburg, VA 23185Auction
 Auction.com 2
 - $344,0003 bd2 ba1.2k sqft17040 White Marsh Rd, Surry, VA 23883For Sale
 MLS ID #10646043, Anna Hansen. REIN Inc.
