Beautifully updated sprawling brick ranch on 2.76 acres, offers the perfect blend of comfort, space & versatility. This move in ready property features 3 bedrooms, 2 flex rooms & 3 full baths in the ranch; along with a spacious, updated kitchen, ideal for cooking , entertaining and gathering with family and friends. Fall in love with the den, notice the built ins & FP! Enjoy year-round natural light in the heated and cooled sunroom! We offer an unimaginable array of rooms for exceptional functionality with abundant cabinetry and counter space for storage & organization. This amazing home includes a 2 car attached garage, and an incredible bonus of a 1 car oversized detached garage, complete with 3 bedroom , 2 bath apartment above it. This hidden gem is a rare opportunity to combine country charm with modern conveniences.
For sale
Price cut: $21.9K (10/1)
$808,000
4516 Exeter Dr, Suffolk, VA 23434
6beds
5,083sqft
Single Family Residence
Built in 1988
2.67 Acres Lot
$804,000 Zestimate®
$159/sqft
$-- HOA
What's special
Spacious updated kitchen
- 89 days
- 1,341
- 67
Zillow last checked:
Listing updated:
Listed by:
Sandy Nance,
BHHS RW Towne Realty 757-935-9000
Source: REIN Inc.,MLS#: 10645072
Facts & features
Interior
Bedrooms & bathrooms
- Bedrooms: 6
- Bathrooms: 5
- Full bathrooms: 5
Rooms
- Room types: 1st Floor BR, 1st Floor Primary BR, Attic, Breakfast Area, Fin. Rm Over Gar, PBR with Bath, Sun Room, Unfin.Rm Over Gar, Utility Room, Workshop
Primary bedroom
- Level: First
Bedroom
- Level: Second
Full bathroom
- Level: First
Dining room
- Level: First
Family room
- Level: First
Kitchen
- Level: First
Utility room
- Level: First
Heating
- Heat Pump, Natural Gas, Zoned
Cooling
- Central Air, Heat Pump
Appliances
- Included: Dishwasher, Microwave, Gas Range, Refrigerator, Electric Water Heater
- Laundry: Dryer Hookup, Washer Hookup
Features
- Bar, Primary Sink-Double, Walk-In Closet(s), Ceiling Fan(s), Entrance Foyer, In-Law Floorplan, Pantry
- Flooring: Ceramic Tile, Laminate/LVP
- Basement: Crawl Space,Sealed/Encapsulated Crawl Space
- Attic: Walk-In
- Number of fireplaces: 1
- Fireplace features: Fireplace Gas-natural, Wood Burning
Interior area
- Total interior livable area: 5,083 sqft
Video & virtual tour
Property
Parking
- Total spaces: 3
- Parking features: Garage Att 2 Car, Garage Det 1 Car, Carport, Parking Lot, Garage Door Opener
- Garage spaces: 2
- Has carport: Yes
- Covered spaces: 3
Accessibility
- Accessibility features: Level Flooring, Main Floor Laundry
Features
- Stories: 1.5
- Patio & porch: Patio, Porch
- Pool features: None
- Fencing: Other,Partial,Fenced
- Waterfront features: Not Waterfront
Lot
- Size: 2.67 Acres
- Features: Corner, Horses Allowed
Details
- Parcel number: 16A138
- Zoning: RE
- Other equipment: Attic Fan
- Horses can be raised: Yes
Construction
Type & style
- Home type: SingleFamily
- Architectural style: Ranch
- Property subtype: Single Family Residence
Materials
- Brick, Vinyl Siding
- Roof: Asphalt Shingle
Condition
- New construction: No
- Year built: 1988
Utilities & green energy
- Sewer: Septic Tank
- Water: Well
- Utilities for property: Cable Hookup
Community & HOA
Community
- Subdivision: Lake Prince
HOA
- Has HOA: No
Location
- Region: Suffolk
Financial & listing details
- Price per square foot: $159/sqft
- Tax assessed value: $607,600
- Annual tax amount: $6,501
- Date on market: 7/21/2026
Estimated market value
$804,000
$764,000 - $844,000
$4,759/mo
Price history
Price history is unavailable.
Public tax history
| Year | Property taxes | Tax assessment |
|---|---|---|
| 2025 | $6,501 +3.3% | $607,600 +3.3% |
| 2024 | $6,296 -6.3% | $588,400 -4.6% |
| 2023 | $6,720 +31.3% | $616,500 +31.3% |
| 2022 | $5,116 -1.8% | $469,400 |
| 2021 | $5,210 | $469,400 |
| 2020 | $5,210 -0.9% | $469,400 -0.9% |
| 2019 | $5,256 | $473,500 |
| 2018 | $5,256 +108.8% | $473,500 |
| 2017 | $2,517 | $473,500 |
| 2016 | $2,517 | $473,500 -3.5% |
| 2015 | $2,517 | $490,800 |
| 2014 | $2,517 | $490,800 |
| 2013 | -- | $490,800 |
| 2012 | -- | $490,800 |
| 2011 | -- | $490,800 -3.4% |
| 2010 | -- | $508,200 -8.8% |
| 2009 | $5,072 | $557,400 |
| 2008 | $5,072 +8.7% | $557,400 +12.3% |
| 2007 | $4,667 +12.7% | $496,500 +27% |
| 2005 | $4,142 | $390,800 +16.3% |
| 2004 | -- | $336,100 +5.1% |
| 2003 | -- | $319,900 +17.4% |
| 2002 | -- | $272,600 +4.5% |
| 2001 | -- | $260,900 |
Find assessor info on the county website
Monthly payment
Est. payment
Payment breakdown
Explore the cost of this home by adjusting the details. Changes won't be saved.Climate risks
Neighborhood: 23434
Nearby schools
Schools provided by the listing agent
- Elementary: Elephant's Fork Elementary
- Middle: King`s Fork Middle
- High: Kings Fork
Source: REIN Inc.. This data may not be complete. We recommend contacting the local school district to confirm school assignments for this home.


Similar homes
- $825,0005 bd4 ba4.3k sqft6108 Gardenbrook Pl, Suffolk, VA 23434For Sale
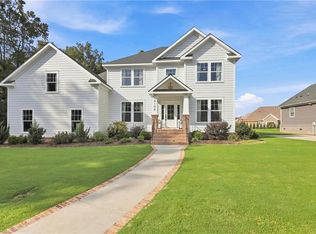 MLS ID #10650112, Michael Amory. REIN Inc.
 - $767,9995 bd4 ba4.2k sqft4000 Harvest Reach Ln, Suffolk, VA 23434For Sale
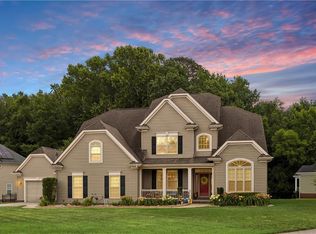 MLS ID #10656142, Kelita Boone. REIN Inc.
 - $595,0004 bd3 ba2.7k sqft6367 Everets Rd, Suffolk, VA 23434For Sale
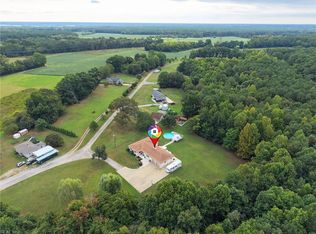 MLS ID #10650513, Deanna Jones. REIN Inc.
 - $800,0005 bd4 ba4.1k sqft9327 Rivershore Dr, Suffolk, VA 23433For Sale
 MLS ID #10651760, Melissa Boyce. REIN Inc.
