Welcome to this extensively renovated 6-bedroom, 4-bathroom home in the highly sought-after Grassfield community of Chesapeake! Featuring approximately $250,000 in renovations, this home has been transformed from top to bottom with modern finishes, new appliances, fixtures, flooring, fresh paint, and so much more. One of the standout features is the TWO PRIMARY BEDROOMS, offering an ideal setup for multi-generational living, extended family, or anyone looking for additional space and flexibility. Situated on an impressive 1.5-acre corner lot, this property offers one of the largest lots in the neighborhood, providing endless opportunities for outdoor living and entertaining. With extensive upgrades, two primary suites, and an oversized lot in one of Chesapeake’s most desirable communities, this is an opportunity you don’t want to miss! Lender-Paid 1-0 Temporary Interest Rate Buydown Available with the Use of Our Preferred Lender!
For sale
$750,000
2602 Cecilia Ter, Chesapeake, VA 23323
6beds
3,500sqft
Single Family Residence
Built in 1962
1.5 Acres Lot
$744,300 Zestimate®
$214/sqft
$-- HOA
What's special
- 5 days
- 634
- 69
Zillow last checked:
Listing updated:
Listed by:
Angela Kennedy,
1st Class Real Estate Integrity 757-431-7521,
Justin McCloud,
1st Class Real Estate Integrity
Source: REIN Inc.,MLS#: 10661868
Facts & features
Interior
Bedrooms & bathrooms
- Bedrooms: 6
- Bathrooms: 4
- Full bathrooms: 4
Rooms
- Room types: 1st Floor BR, 1st Floor Primary BR, PBR with Bath, Office/Study, Sun Room, Utility Room
Primary bedroom
- Level: First
Heating
- Electric
Cooling
- Central Air
Appliances
- Included: 220 V Elec, Dishwasher, Electric Range, Refrigerator, Electric Water Heater
- Laundry: Dryer Hookup, Washer Hookup
Features
- Primary Sink-Double, Walk-In Closet(s), Ceiling Fan(s), Pantry
- Flooring: Carpet, Laminate/LVP
- Basement: Crawl Space
- Has fireplace: No
Interior area
- Total interior livable area: 3,500 sqft
Video & virtual tour
Property
Parking
- Total spaces: 1
- Parking features: Garage Att 1 Car, Carport, Off Street, Driveway
- Attached garage spaces: 1
- Has carport: Yes
- Has uncovered spaces: Yes
Features
- Levels: Three Or More
- Stories: 2
- Patio & porch: Porch
- Pool features: None
- Fencing: Partial,Fenced
- Waterfront features: Not Waterfront
Lot
- Size: 1.5 Acres
- Features: Corner
Details
- Parcel number: 0450000002080
Construction
Type & style
- Home type: SingleFamily
- Architectural style: Transitional
- Property subtype: Single Family Residence
Materials
- Brick, Vinyl Siding
- Roof: Asphalt Shingle
Condition
- New construction: No
- Year built: 1962
Utilities & green energy
- Sewer: City/County
- Water: City/County
Community & HOA
Community
- Subdivision: Creekwood
HOA
- Has HOA: No
Location
- Region: Chesapeake
Financial & listing details
- Price per square foot: $214/sqft
- Tax assessed value: $409,100
- Annual tax amount: $4,131
- Date on market: 11/13/2026
Estimated market value
$744,300
$707,000 - $782,000
$3,445/mo
Price history
Price history is unavailable.
Public tax history
| Year | Property taxes | Tax assessment |
|---|---|---|
| 2025 | $4,132 -10.4% | $409,100 -10.4% |
| 2024 | $4,613 +12.3% | $456,700 +12.3% |
| 2023 | $4,108 +1.7% | $406,700 +5.7% |
| 2022 | $4,040 +16.5% | $384,800 +16.5% |
| 2021 | $3,467 | $330,200 +1.3% |
| 2020 | -- | $326,000 |
| 2019 | $3,423 +9.2% | $326,000 +9.2% |
| 2018 | $3,135 | $298,600 |
| 2017 | $3,135 +60.4% | $298,600 |
| 2016 | $1,954 +15% | $298,600 +1.7% |
| 2015 | $1,699 | $293,600 +2.1% |
| 2014 | $1,699 -43.7% | $287,700 |
| 2013 | $3,021 | $287,700 |
| 2012 | $3,021 -3.7% | $287,700 -3.7% |
| 2011 | $3,136 +4.2% | $298,700 +4.2% |
| 2010 | $3,009 -4.8% | $286,600 -4.8% |
| 2009 | $3,161 | $301,000 |
| 2008 | $3,161 -0.9% | $301,000 +0% |
| 2007 | $3,190 +3.1% | $300,900 +7.9% |
| 2006 | $3,095 +39.3% | $278,800 +60.6% |
| 2004 | $2,222 +6% | $173,600 +6% |
| 2003 | $2,097 +4.5% | $163,800 +4.5% |
| 2002 | $2,006 +3.4% | $156,700 +3.4% |
| 2001 | $1,939 | $151,500 |
Find assessor info on the county website
Monthly payment
Est. payment
Payment breakdown
Explore the cost of this home by adjusting the details. Changes won't be saved.Climate risks
Neighborhood: Deep Creek South
Nearby schools
Schools provided by the listing agent
- Elementary: Grassfield Elementary
- Middle: Hugo A. Owens Middle
- High: Grassfield
Source: REIN Inc.. This data may not be complete. We recommend contacting the local school district to confirm school assignments for this home.
Similar homes
- $600,0006 bd3 ba3.3k sqft568 Waters Rd, Chesapeake, VA 23322For Sale
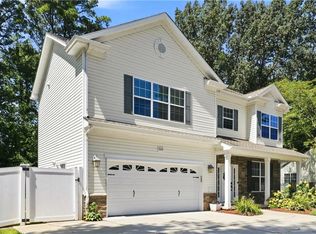 MLS ID #10661261, David Johnson. REIN Inc.
- $975,0006 bd3 ba3.6k sqft3132 Benefit Rd, Chesapeake, VA 23322For Sale
 MLS ID #10661286, Debbie Woolard. REIN Inc.
- $595,0004 bd3 ba1.9k sqft513 Saber Dr, Chesapeake, VA 23322For Sale
 MLS ID #10661166, Corinne Zedd. REIN Inc.
- $525,0004 bd4 ba2.8k sqft2548 Lakewood Ln, Chesapeake, VA 23321For Sale
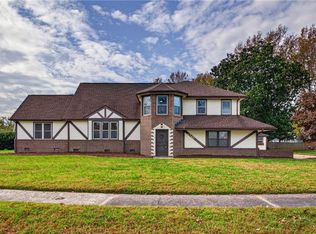 MLS ID #10661802, Betsy Thompson. REIN Inc.
