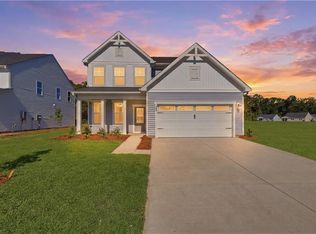
The "Highland" model offers over 2,600sqft of thoughtfully designed space w/ a flexible layout to fit a variety of lifestyles. The main level features open-concept living w/ a spacious family room, dining, & kitchen, along w/ a private flex room that can be used as a home office or option to turn it into a fifth bedroom. Upstairs, a generous loft is complemented by a convenient laundry room & well-sized secondary bedrooms. The primary suite includes a spacious WIC & private bath designed for everyday comfort w/ tiled shower & double bowl vanity. Optional features such as a tray ceiling, morning room, or fireplace offer opportunities to personalize the space to fit your needs. Conveniently located just minutes from Routes 10 & 17, Parks, Trails, & Historic Downtown Smithfield. Schedule your tour today & ask about builder incentives w/ use of builder's preferred lender! Base price does not include lot premiums. Lot premiums vary by homesite. Photos of similar model are virtually staged.
New construction
$582,900
Mm Highland At Mallory Pointe, Smithfield, VA 23430
4beds
2,687sqft
Single Family Residence
Built in 2026
-- sqft lot
$582,700 Zestimate®
$217/sqft
$40/mo HOA
What's special
Private bathGenerous loftThoughtfully designed spaceOpen-concept livingFlexible layoutSpacious family roomWell-sized secondary bedrooms
- 131 days
- 3
- 1
Zillow last checked:
Listing updated:
Listed by:
Danielle Wallace,
SM Brokerage LLC 703-964-5173
Source: REIN Inc.,MLS#: 10638549
Facts & features
Interior
Bedrooms & bathrooms
- Bedrooms: 4
- Bathrooms: 3
- Full bathrooms: 2
- 1/2 bathrooms: 1
Rooms
- Room types: Attic, Loft, PBR with Bath, Utility Room
Heating
- Forced Air, Natural Gas, Programmable Thermostat, Zoned
Cooling
- Central Air, Zoned
Appliances
- Included: Dishwasher, Disposal, ENERGY STAR Qualified Appliances, Microwave, Gas Range, Tankless Water Heater, Gas Water Heater
- Laundry: Dryer Hookup, Washer Hookup
Features
- Primary Sink-Double, Walk-In Closet(s), Entrance Foyer, Pantry
- Flooring: Carpet, Ceramic Tile, Laminate/LVP
- Attic: Scuttle
- Has fireplace: No
- Common walls with other units/homes: No Common Walls
Interior area
- Total interior livable area: 2,687 sqft
Property
Parking
- Total spaces: 2
- Parking features: Garage Att 2 Car, 2 Space, Garage Door Opener
- Attached garage spaces: 2
Features
- Stories: 2
- Pool features: None, Association
- Fencing: None
- Waterfront features: Not Waterfront
Construction
Type & style
- Home type: SingleFamily
- Architectural style: Transitional
- Property subtype: Single Family Residence
Materials
- Vinyl Siding
- Foundation: Slab
- Roof: Asphalt Shingle
Condition
- New construction: Yes
- Year built: 2026
Details
- Warranty included: Yes
Utilities & green energy
- Sewer: City/County
- Water: City/County
- Utilities for property: Cable Hookup
Green energy
- Energy efficient items: Advanced Framing, Engineered Wood Products
Community & HOA
Community
- Subdivision: Mallory Pointe - 062
HOA
- Has HOA: Yes
- Amenities included: Clubhouse, Playground, Pool
- HOA fee: $40 monthly
Location
- Region: Smithfield
Financial & listing details
- Price per square foot: $217/sqft
- Annual tax amount: $5,712
- Date on market: 6/7/2026
Estimated market value
$582,700
$554,000 - $612,000
$3,403/mo
Price history
Price history is unavailable.
Public tax history
Tax history is unavailable.
Monthly payment
Est. payment
Payment breakdown
Explore the cost of this home by adjusting the details. Changes won't be saved.Climate risks
Neighborhood: 23430
Nearby schools
Schools provided by the listing agent
- Elementary: Westside Elementary
- Middle: Smithfield Middle
- High: Smithfield
Source: REIN Inc.. This data may not be complete. We recommend contacting the local school district to confirm school assignments for this home.
Similar homes
- $574,9004 bd3 ba2.4k sqftMm Indigo At Mallory Pointe, Smithfield, VA 23430New Construction
 MLS ID #10639515, Danielle Wallace. REIN Inc.
 - $559,9004 bd3 ba2.1k sqftMm Montclair At Mallory Pointe, Smithfield, VA 23430New Construction
 MLS ID #10639559, Danielle Wallace. REIN Inc.
 - $619,9004 bd3 ba3.1k sqftMm Rembert At Mallory Pointe, Smithfield, VA 23430New Construction
 MLS ID #10639348, Danielle Wallace. REIN Inc.
 - $609,9005 bd4 ba3.1k sqftMm Nathaniel At Mallory Pointe, Smithfield, VA 23430New Construction
 MLS ID #10639583, Danielle Wallace. REIN Inc.
