TO BE BUILT, Goldfinch MODEL AT WINDSOR SATION! Starting at $519900. Build your dream home and personalize it to fit your lifestyle. The Goldfinch offers 3 to 4 bedrooms, 2.5 to 3.5 baths, approximately 2411 to 2735 square feet, and a 2 car garage and the option to add a multi Gen Suite with spacious living and dining areas, kitchen with pantry, and laundry room. Optional second floor configurations provide additional living space, a loft, that can be turned into a fourth bedroom, and full bath. Standard features include 9 foot ceilings, electric fireplace, LVP flooring in main living areas, shaker style soft close kitchen cabinetry, quartz countertops, under cabinet lighting, stainless steel appliances, primary bath tile shower, and a 2 car garage. Energy efficient construction and builder warranty included. Choose your homesite, select your finishes, and make the Kestrel your own at Windsor Station. Pricing reflects base home and is subject to change. Options and upgrades may be additional. Please call today for your private tour.
New construction
$519,900
Mm Goldfinch, Windsor, VA 23487
4beds
2,411sqft
Single Family Residence
Built in 2026
0.5 Acres Lot
$-- Zestimate®
$216/sqft
$75/mo HOA
What's special
Electric fireplaceKitchen with pantryUnder cabinet lightingLaundry roomQuartz countertopsPrimary bath tile showerStainless steel appliances
- 2 days
- 13
- 0
Zillow last checked:
Listing updated:
Listed by:
Linda Jones,
BHHS RW Towne Realty 757-935-9010,
Kimberly Bedsole,
BHHS RW Towne Realty
Source: REIN Inc.,MLS#: 10654595
Facts & features
Interior
Bedrooms & bathrooms
- Bedrooms: 4
- Bathrooms: 4
- Full bathrooms: 3
- 1/2 bathrooms: 1
Rooms
- Room types: Attic, Fin. Rm Over Gar, PBR with Bath
Heating
- Electric
Cooling
- Central Air
Appliances
- Included: Dishwasher, Disposal, Microwave, Electric Range, Electric Water Heater
- Laundry: Dryer Hookup, Washer Hookup
Features
- Primary Sink-Double, Walk-In Closet(s), In-Law Floorplan, Pantry
- Flooring: Carpet, Laminate/LVP
- Number of fireplaces: 1
- Fireplace features: Electric
Interior area
- Total interior livable area: 2,411 sqft
Property
Parking
- Total spaces: 2
- Parking features: Garage Att 2 Car, Driveway
- Attached garage spaces: 2
- Has uncovered spaces: Yes
Accessibility
- Accessibility features: Main Floor Laundry
Features
- Stories: 1.5
- Patio & porch: Patio, Porch
- Pool features: None
- Fencing: None
- Waterfront features: Not Waterfront
Lot
- Size: 0.5 Acres
- Features: Cul-De-Sac
Details
- Zoning: RES
Construction
Type & style
- Home type: SingleFamily
- Architectural style: Ranch
- Property subtype: Single Family Residence
Materials
- Brick, Vinyl Siding
- Foundation: Slab
- Roof: Asphalt Shingle
Condition
- New construction: Yes
- Year built: 2026
Details
- Warranty included: Yes
Utilities & green energy
- Sewer: City/County
- Water: City/County
- Utilities for property: Cable Hookup
Green energy
- Green verification: HERS Index Score
Community & HOA
Community
- Security: Security System
- Subdivision: Windsor Station
HOA
- Has HOA: Yes
- Amenities included: Other, Playground
- HOA fee: $75 monthly
Location
- Region: Windsor
Financial & listing details
- Price per square foot: $216/sqft
- Annual tax amount: $5,279
- Date on market: 9/21/2026
Estimated market value
Not available
Estimated sales range
Not available
Not available
Price history
Price history is unavailable.
Public tax history
Tax history is unavailable.
Monthly payment
Est. payment
Payment breakdown
Explore the cost of this home by adjusting the details. Changes won't be saved.Climate risks
Neighborhood: 23487
Nearby schools
Schools provided by the listing agent
- Elementary: Windsor Elementary
- Middle: Georgie D. Tyler Middle School
- High: Windsor
Source: REIN Inc.. This data may not be complete. We recommend contacting the local school district to confirm school assignments for this home.

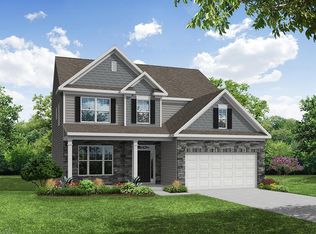
Similar homes
- $499,9004 bd4 ba2.3k sqftMm Kestrel, Windsor, VA 23487New Construction
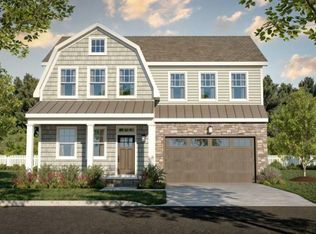 MLS ID #10654591, Linda Jones. REIN Inc.
 - $589,9004 bd4 ba2.9k sqftMm Wrenfield, Windsor, VA 23487New Construction
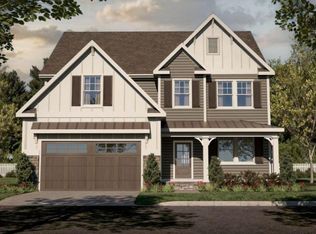 MLS ID #10654581, Linda Jones. REIN Inc.
 - $420,0004 bd3 ba2k sqft24370 John Henry St, Windsor, VA 23487For Sale
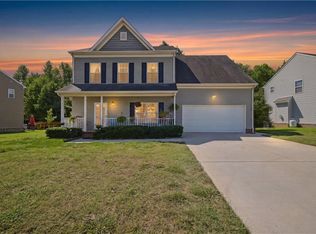 MLS ID #10654550, Jacqueline Kretzer. REIN Inc.
 - $589,9004 bd4 ba2.6k sqft12185 Ava Ln, Windsor, VA 23487New Construction
 MLS ID #10651093, Linda Jones. REIN Inc.
