Ready in December 2026! The Bedford, Open-concept layout. Modern stainless steel appliances. Spacious kitchen island serves as a hub for entertaining and cooking, accented by stylish granite or quartz countertops. Sunroom off the living area is perfect for soaking up sunlight, reading, or unwinding. Primary suite features tray ceiling. 9-ft ceilings on the first floor. Each bedroom includes a walk-in closet. Community offers playground, dog park and green spaces. Close to new Publix and Obici Hospital. Closing Cost Assistance available with use of builder lender partner.
New construction
$499,900
332 Station Dr, Suffolk, VA 23434
4beds
2,101sqft
Single Family Residence
Built in 2026
-- sqft lot
$-- Zestimate®
$238/sqft
$62/mo HOA
What's special
Modern stainless steel appliances
- 5 days
- 91
- 5
Zillow last checked:
Listing updated:
Listed by:
Bea Cobell,
BHHS RW Towne Realty 757-935-9010,
Jasmine Rae Cotto
Source: REIN Inc.,MLS#: 10660014
Facts & features
Interior
Bedrooms & bathrooms
- Bedrooms: 4
- Bathrooms: 3
- Full bathrooms: 2
- 1/2 bathrooms: 1
Rooms
- Room types: Attic, Loft, PBR with Bath, Sun Room, Utility Room
Primary bedroom
- Level: Second
Bedroom
- Level: Second
Full bathroom
- Level: Second
Dining room
- Level: First
Family room
- Level: First
Kitchen
- Level: First
Utility room
- Level: Second
Heating
- Forced Air, Natural Gas, Programmable Thermostat, Zoned
Cooling
- Central Air, Zoned
Appliances
- Included: Dishwasher, Disposal, Microwave, Range, Tankless Water Heater, Gas Water Heater
- Laundry: Dryer Hookup, Washer Hookup
Features
- Primary Sink-Double, Walk-In Closet(s), Entrance Foyer
- Flooring: Carpet, Laminate/LVP
- Attic: Pull Down Stairs
- Number of fireplaces: 1
- Fireplace features: Electric
Interior area
- Total interior livable area: 2,101 sqft
Property
Parking
- Total spaces: 2
- Parking features: Garage Att 2 Car
- Attached garage spaces: 2
Accessibility
- Accessibility features: Levered Door
Features
- Stories: 2
- Patio & porch: Porch
- Pool features: None
- Fencing: None
- Waterfront features: Not Waterfront
Details
- Zoning: RES
Construction
Type & style
- Home type: SingleFamily
- Architectural style: Traditional,Transitional
- Property subtype: Single Family Residence
Materials
- Brick, Fiber Cement
- Foundation: Slab
- Roof: Asphalt Shingle
Condition
- New construction: Yes
- Year built: 2026
Details
- Warranty included: Yes
Utilities & green energy
- Sewer: City/County
- Water: City/County
- Utilities for property: Cable Hookup
Green energy
- Energy efficient items: Construction
Community & HOA
Community
- Subdivision: Planters Station
HOA
- Has HOA: Yes
- Amenities included: Other, Playground
- HOA fee: $62 monthly
Location
- Region: Suffolk
Financial & listing details
- Price per square foot: $238/sqft
- Annual tax amount: $5,216
- Date on market: 10/30/2026
Estimated market value
Not available
Estimated sales range
Not available
Not available
Price history
Price history is unavailable.
Public tax history
Tax history is unavailable.
Monthly payment
Est. payment
Payment breakdown
Explore the cost of this home by adjusting the details. Changes won't be saved.Climate risks
Neighborhood: 23434
Nearby schools
Schools provided by the listing agent
- Elementary: Oakland Elementary
- Middle: King`s Fork Middle
- High: Kings Fork
Source: REIN Inc.. This data may not be complete. We recommend contacting the local school district to confirm school assignments for this home.
Similar homes
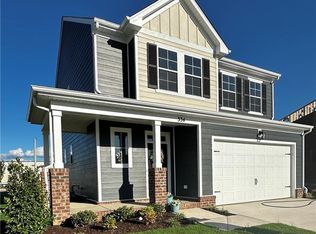
- $449,9003 bd3 ba1.9k sqft310 Station Dr, Suffolk, VA 23434New Construction
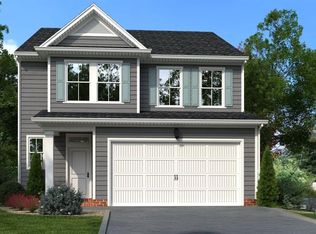 MLS ID #10660094, Bea Cobell. REIN Inc.
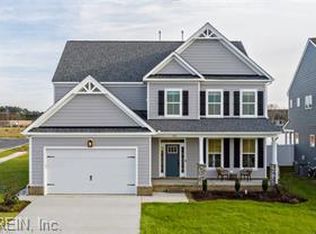
- $524,9004 bd3 ba2.3k sqft7 Mulligan Ln, Suffolk, VA 23434New Construction
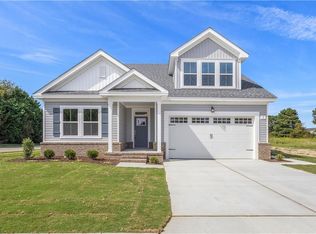 MLS ID #10659637, Carla Walker. REIN Inc.
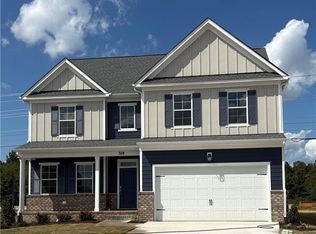
- $499,9004 bd2 ba2.1k sqftMm Madison 2, Suffolk, VA 23434New Construction
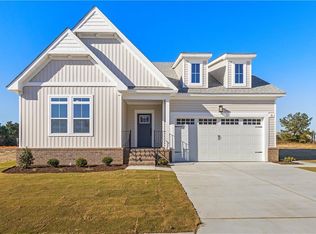 MLS ID #10658384, Carla Walker. REIN Inc.
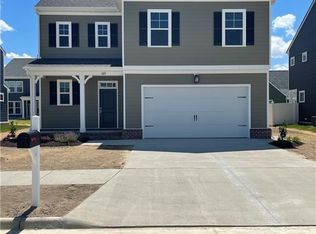
- $489,9004 bd3 ba2.3k sqftMm Planters Station Poindexter, Suffolk, VA 23434New Construction
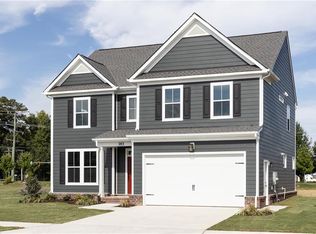 MLS ID #10615029, Bea Cobell. REIN Inc.
