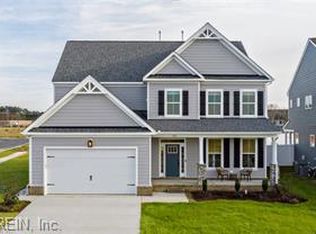
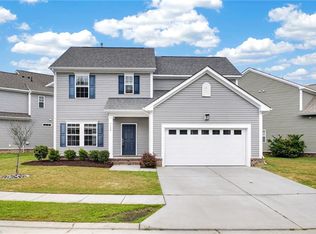
Ready for move in in 30 days! Absolutely gorgeous and on a cul de sac, this home offers an open concept layout with a spacious kitchen, large island, quartz countertops in the kitchen and baths. All bedrooms are generously sized, including a primary suite with a Walkin closet. LVT flooring enhances the first floor common areas. James Hardie ColorPlus® siding, a 10' x 10' patio, and a tankless water heater are included, combining modern design with quality finishes. Located near the new Publix, Obici Hospital and the growing Godwin corridor. Sidewalk lined streets, large playground and dog park. Move in before the School year begins!
New construction
$471,215
334 Station Dr, Suffolk, VA 23434
3beds
1,902sqft
Single Family Residence
Built in 2026
-- sqft lot
$470,900 Zestimate®
$248/sqft
$62/mo HOA
What's special
Open concept layoutSidewalk lined streetsCul de sacLarge islandSpacious kitchenTankless water heater
- 91 days
- 58
- 7
Zillow last checked:
Listing updated:
Listed by:
Bea Cobell,
BHHS RW Towne Realty 757-935-9010,
Jasmine Rae Cotto
Source: REIN Inc.,MLS#: 10645537
Facts & features
Interior
Bedrooms & bathrooms
- Bedrooms: 3
- Bathrooms: 3
- Full bathrooms: 2
- 1/2 bathrooms: 1
Rooms
- Room types: Attic, PBR with Bath, Utility Room
Primary bedroom
- Level: Second
Bedroom
- Level: Second
Full bathroom
- Level: Second
Dining room
- Level: First
Family room
- Level: First
Kitchen
- Level: First
Utility room
- Level: Second
Heating
- Forced Air, Programmable Thermostat, Zoned
Cooling
- Central Air
Appliances
- Included: Dishwasher, Disposal, Microwave, Gas Range, Gas Water Heater
- Laundry: Dryer Hookup, Washer Hookup
Features
- Primary Sink-Double, Walk-In Closet(s), Entrance Foyer, Pantry
- Flooring: Carpet, Laminate/LVP
- Attic: Pull Down Stairs
- Number of fireplaces: 1
- Fireplace features: Electric
Interior area
- Total interior livable area: 1,902 sqft
Property
Parking
- Total spaces: 2
- Parking features: Garage Att 2 Car, Driveway
- Attached garage spaces: 2
- Has uncovered spaces: Yes
Accessibility
- Accessibility features: Levered Door
Features
- Stories: 2
- Patio & porch: Patio, Porch
- Pool features: None
- Fencing: None
- Waterfront features: Not Waterfront
Lot
- Features: Cul-De-Sac
Details
- Zoning: RES
Construction
Type & style
- Home type: SingleFamily
- Architectural style: Traditional
- Property subtype: Single Family Residence
Materials
- Brick, Fiber Cement
- Foundation: Slab
- Roof: Asphalt Shingle
Condition
- New construction: Yes
- Year built: 2026
Details
- Warranty included: Yes
Utilities & green energy
- Sewer: City/County
- Water: City/County
- Utilities for property: Cable Hookup
Green energy
- Green verification: HERS Index Score
Community & HOA
Community
- Subdivision: Planters Station
HOA
- Has HOA: Yes
- Amenities included: Landscaping, Playground
- HOA fee: $62 monthly
Location
- Region: Suffolk
Financial & listing details
- Price per square foot: $248/sqft
- Annual tax amount: $5,228
- Date on market: 7/22/2026
Estimated market value
$470,900
$447,000 - $494,000
$2,840/mo
Price history
Price history is unavailable.
Public tax history
Tax history is unavailable.
Monthly payment
Est. payment
Payment breakdown
Explore the cost of this home by adjusting the details. Changes won't be saved.Climate risks
Neighborhood: 23434
Nearby schools
Schools provided by the listing agent
- Elementary: Oakland Elementary
- Middle: King`s Fork Middle
- High: Kings Fork
Source: REIN Inc.. This data may not be complete. We recommend contacting the local school district to confirm school assignments for this home.

Similar homes
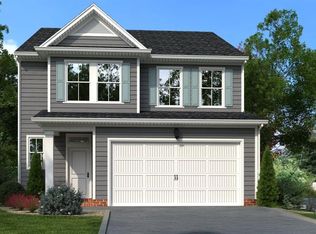
- $454,5003 bd3 ba1.9k sqftMm Cambria, Suffolk, VA 23434New Construction
 MLS ID #10649629, Bea Cobell. REIN Inc.
 - $455,0005 bd3 ba2.3k sqft117 Blessing Cir, Suffolk, VA 23434For Sale
 MLS ID #10644285, Gary Layne. REIN Inc.
 - $449,0005 bd3 ba2.3k sqft134 Blessing Cir, Suffolk, VA 23434For Sale
 MLS ID #10652175, Michelle Burns. REIN Inc.
 - $479,9004 bd3 ba2.1k sqft322 Tarn Ct, Suffolk, VA 23434New Construction
 REIN Inc.
