Open design and functional spaces make this floor plan a favorite. Quartz counter tops, LVP flooring entire 1st floor, keeping room, James Hardi Siding, tankless water heater and so much more. Walk in closets in every bedroom. Call today for current incentive. Closing cost assistance available with use of lender partners.
Under contract
$488,840
301 Station Dr, Suffolk, VA 23434
4beds
2,241sqft
Single Family Residence
Built in 2026
-- sqft lot
$-- Zestimate®
$218/sqft
$62/mo HOA
What's special
Keeping roomJames hardi sidingQuartz counter tops
- 147 days |
- 20 |
- 0 |
Zillow last checked:
Listing updated:
Listed by:
Bea Cobell,
BHHS RW Towne Realty 757-935-9010,
Jasmine Rae Cotto
Source: REIN Inc.,MLS#: 10621378
Facts & features
Interior
Bedrooms & bathrooms
- Bedrooms: 4
- Bathrooms: 3
- Full bathrooms: 2
- 1/2 bathrooms: 1
Rooms
- Room types: Loft, PBR with Bath, Sun Room, Utility Room
Primary bedroom
- Level: Second
Bedroom
- Level: Second
Full bathroom
- Level: Second
Dining room
- Level: First
Family room
- Level: First
Kitchen
- Level: First
Utility room
- Level: Second
Heating
- Forced Air, Natural Gas, Zoned
Cooling
- Central Air, Zoned
Appliances
- Included: Dishwasher, Disposal, Microwave, Gas Range, Tankless Water Heater, Gas Water Heater
- Laundry: Dryer Hookup, Washer Hookup
Features
- Primary Sink-Double, Walk-In Closet(s), Entrance Foyer
- Flooring: Carpet, Ceramic Tile, Laminate/LVP, Vinyl
- Attic: Pull Down Stairs
- Number of fireplaces: 1
- Fireplace features: Electric
Interior area
- Total interior livable area: 2,241 sqft
Property
Parking
- Total spaces: 2
- Parking features: Garage Att 2 Car
- Attached garage spaces: 2
Accessibility
- Accessibility features: Levered Door
Features
- Stories: 2
- Patio & porch: Patio, Porch
- Pool features: None
- Fencing: None
- Waterfront features: Not Waterfront
Lot
- Features: Corner
Details
- Zoning: RES
Construction
Type & style
- Home type: SingleFamily
- Architectural style: Traditional,Transitional
- Property subtype: Single Family Residence
Materials
- Brick, Fiber Cement
- Foundation: Slab
- Roof: Asphalt Shingle
Condition
- New construction: Yes
- Year built: 2026
Details
- Warranty included: Yes
Utilities & green energy
- Sewer: City/County
- Water: City/County
- Utilities for property: Cable Hookup
Green energy
- Energy efficient items: Construction
Community & HOA
Community
- Security: Security System
- Subdivision: Planters Station
HOA
- Has HOA: Yes
- Amenities included: Other, Playground
- HOA fee: $62 monthly
Location
- Region: Suffolk
Financial & listing details
- Price per square foot: $218/sqft
- Annual tax amount: $5,230
- Date on market: 2/24/2026
Estimated market value
Not available
Estimated sales range
Not available
$3,096/mo
Price history
Price history is unavailable.
Public tax history
Tax history is unavailable.
Monthly payment
Est. payment
Payment breakdown
Explore the cost of this home by adjusting the details. Changes won't be saved.Climate risks
Neighborhood: 23434
Nearby schools
GreatSchools rating
- 3/10Hillpoint Elementary SchoolGrades: PK-5Distance: 1.7 mi
- 4/10King's Fork Middle SchoolGrades: 6-8Distance: 0.3 mi
- 4/10King's Fork High SchoolGrades: 9-12Distance: 0.3 mi
Schools provided by the listing agent
- Elementary: Oakland Elementary
- Middle: King`s Fork Middle
- High: Kings Fork
Source: REIN Inc.. This data may not be complete. We recommend contacting the local school district to confirm school assignments for this home.
- $509,6605 bd3 ba2.5k sqft307 Station Dr, Suffolk, VA 23434New Construction
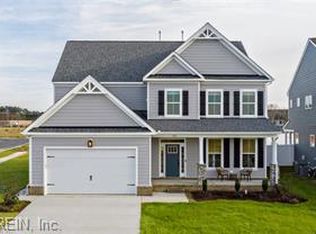
- $507,4514 bd3 ba2.2k sqft331 Station Dr, Suffolk, VA 23434New Construction
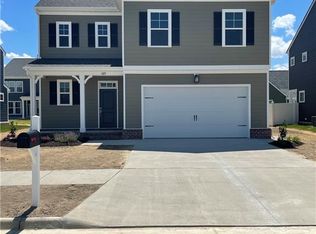
- $492,6604 bd2 ba2.1k sqft311 Station Dr, Suffolk, VA 23434New Construction

- $510,3004 bd3 ba2.5k sqft308 Station Dr, Suffolk, VA 23434New Construction
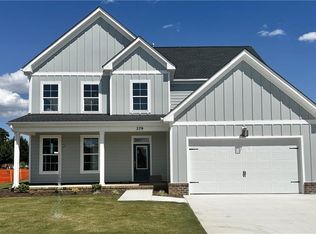
- $527,8754 bd3 ba2.5k sqft321 Station Dr, Suffolk, VA 23434New Construction
- $492,600-- bd-- ba-- sqft525 Kensington Blvd, Suffolk, VA 23434Off Market
- $505,8005 bd3 ba2.5k sqft330 Station Dr, Suffolk, VA 23434For Sale
- $511,4754 bd3 ba2.3k sqft328 Station Dr, Suffolk, VA 23434New Construction
A local agent can set up tours, give advice and negotiate with sellers.
Similar homes
- $466,9004 bd3 ba2.1k sqftMm Bedford Phase 5 Suffolk #5, Suffolk, VA 23434New ConstructionMLS ID #10643247, Bea Cobell. REIN Inc.
- $485,9004 bd3 ba2.3k sqftMm Planters Station Poindexter, Suffolk, VA 23434New Construction
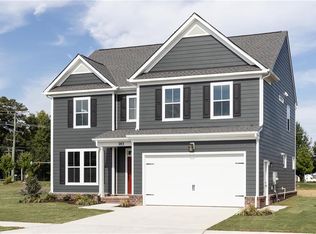 MLS ID #10615029, Bea Cobell. REIN Inc.
 - $464,9004 bd2 ba2.1k sqftMm Augusta, Suffolk, VA 23434New ConstructionMLS ID #10643209, Bea Cobell. REIN Inc.
- $530,8504 bd4 ba2.6k sqftMm Planters Sta, Suffolk, VA 23434New Construction
 MLS ID #10621328, Bea Cobell. REIN Inc.
 - $574,0004 bd3 ba2.7k sqft125 Station Dr, Suffolk, VA 23434For SaleMLS ID #10640353, Bea Cobell. REIN Inc.
- $519,9004 bd3 ba2.3k sqftMm Sanderling, Suffolk, VA 23433New ConstructionMLS ID #10644404, Carla Walker. REIN Inc.
- $540,1804 bd3 ba2.3k sqft104 Getty Rd, Suffolk, VA 23434New ConstructionMLS ID #10632623, Jay Osborough. REIN Inc.
- $499,9004 bd2 ba2.1k sqftMm Madison #2, Suffolk, VA 23434New ConstructionMLS ID #10638439, Carla Walker. REIN Inc.
- $479,9003 bd2 ba1.8k sqftMm Madison #1, Suffolk, VA 23434New ConstructionMLS ID #10643452, Carla Walker. REIN Inc.
- $529,9904 bd3 ba2.5k sqftMm Hill Point Farms Drexel, Suffolk, VA 23434New ConstructionMLS ID #10619207, Melissa Queeney. REIN Inc.
- $556,6324 bd3 ba2.5k sqft19 Mulligan Ln, Suffolk, VA 23434New ConstructionMLS ID #10638315, Carla Walker. REIN Inc.
- $476,3754 bd3 ba2.1k sqft2400 Venture Way Unit C, Suffolk, VA 23434New ConstructionREIN Inc.
- $474,5554 bd3 ba2.1k sqft1000 Regal Rd #A, Suffolk, VA 23434New ConstructionMLS ID #10630388, Melissa Queeney. REIN Inc.
- $579,9005 bd3 ba2.6k sqft10 Mulligan Ln, Suffolk, VA 23434New ConstructionMLS ID #10642989, Carla Walker. REIN Inc.
- $441,8704 bd2 ba1.7k sqft2011 Carroll Brinkley Way, Suffolk, VA 23434New ConstructionMLS ID #10641490, Jay Osborough. REIN Inc.
- $490,0004 bd3 ba2.3k sqft1008 Paragon Way #D, Suffolk, VA 23435For SaleMLS ID #10643211, Anna Paduhovich. REIN Inc.
- $458,9954 bd3 ba2.3k sqft1200 Capella Ln #A, Suffolk, VA 23434New ConstructionREIN Inc.
- $546,9005 bd3 ba2.7k sqftMm Greenhaven At Hillpoint Ashbee, Suffolk, VA 23434New ConstructionMLS ID #10635080, Carla Walker. REIN Inc.
- $557,9004 bd3 ba2.8k sqftMm Bellhaven #4, Suffolk, VA 23434New ConstructionMLS ID #10636061, Carla Walker. REIN Inc.
- $571,7504 bd4 ba2.6k sqft106 Getty Rd, Suffolk, VA 23434New ConstructionMLS ID #10628052, Jay Osborough. REIN Inc.
