This 3-bedroom home features an open-concept kitchen with stainless steel appliances and adjoining living areas. The primary bedroom includes a cathedral ceiling and spacious walk-in closet. The primary bathroom offers a jetted tub and dual-sink vanity. The property provides a country setting with surrounding landscape and is located within driving distance of shopping, restaurants, hospitals, and other area amenities. Schedule your showing today!
For sale
$395,000
214 Veterans Ct, Suffolk, VA 23434
3beds
1,832sqft
Single Family Residence
Built in 2022
4,791 Square Feet Lot
$395,300 Zestimate®
$216/sqft
$65/mo HOA
What's special
- 18 days
- 718
- 52
Likely to sell faster than
Zillow last checked:
Listing updated:
Listed by:
Ezra Locke,
COVA Home Realty 757-287-9695
Source: REIN Inc.,MLS#: 10653412
Facts & features
Interior
Bedrooms & bathrooms
- Bedrooms: 3
- Bathrooms: 3
- Full bathrooms: 2
- 1/2 bathrooms: 1
Rooms
- Room types: Workshop
Heating
- Electric
Cooling
- Central Air
Appliances
- Included: Dishwasher, Disposal, Dryer, Microwave, Electric Range, Refrigerator, Washer, Electric Water Heater
- Laundry: Washer Hookup
Features
- Cathedral Ceiling(s), Walk-In Closet(s), Pantry
- Flooring: Ceramic Tile, Vinyl
- Attic: Scuttle
- Number of fireplaces: 1
- Fireplace features: Electric
Interior area
- Total interior livable area: 1,832 sqft
Property
Parking
- Total spaces: 2
- Parking features: Garage Att 2 Car, 2 Space
- Attached garage spaces: 2
Features
- Stories: 2
- Patio & porch: Patio, Screened Porch
- Exterior features: Balcony
- Pool features: None, Association
- Fencing: None
- On waterfront: Yes
- Waterfront features: Ocean Front
Lot
- Size: 4,791 Square Feet
Details
- Parcel number: 9BB2996
- Zoning: RES
Construction
Type & style
- Home type: SingleFamily
- Architectural style: Traditional
- Property subtype: Single Family Residence
Materials
- Wood Siding
- Foundation: Slab
- Roof: Asphalt Shingle
Condition
- New construction: No
- Year built: 2022
Utilities & green energy
- Sewer: City/County
- Water: City/County
Community & HOA
Community
- Subdivision: Village Pointe
HOA
- Has HOA: Yes
- Amenities included: Pool
- HOA fee: $65 monthly
Location
- Region: Suffolk
Financial & listing details
- Price per square foot: $216/sqft
- Tax assessed value: $367,700
- Annual tax amount: $3,934
- Date on market: 9/14/2026
Estimated market value
$395,300
$376,000 - $415,000
$2,621/mo
Price history
Price history is unavailable.
Public tax history
| Year | Property taxes | Tax assessment |
|---|---|---|
| 2025 | $3,934 +5.5% | $367,700 +5.5% |
| 2024 | $3,729 +6.6% | $348,500 +8.6% |
| 2023 | $3,498 +301.1% | $320,900 +301.1% |
| 2022 | $872 | $80,000 |
Find assessor info on the county website
Monthly payment
Est. payment
Payment breakdown
Explore the cost of this home by adjusting the details. Changes won't be saved.Climate risks
Neighborhood: 23434
Nearby schools
Schools provided by the listing agent
- Elementary: Oakland Elementary
- Middle: King`s Fork Middle
- High: Kings Fork
Source: REIN Inc.. This data may not be complete. We recommend contacting the local school district to confirm school assignments for this home.
Similar homes
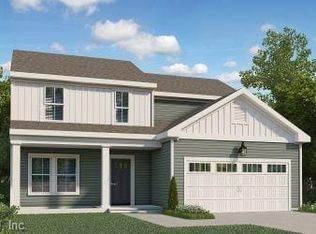
- $416,9004 bd3 ba2k sqft121 American Way, Suffolk, VA 23434For Sale
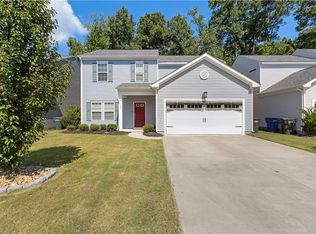 MLS ID #10650282, Sarah Gilliam. REIN Inc.
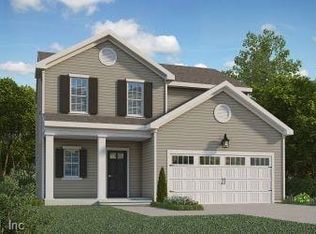
 - $445,0005 bd3 ba2.2k sqft131 American Way, Suffolk, VA 23434For Sale
 MLS ID #10648989, Jennifer Dawn. REIN Inc.
 - $400,0004 bd3 ba2k sqft138 River Wood Trce, Suffolk, VA 23434For Sale
 MLS ID #10652382, Collin McDowell. REIN Inc.
 - $369,9994 bd3 ba2k sqft200 Seasons Cir #305, Suffolk, VA 23434For Sale
 MLS ID #10653131, Cristian Juarez. REIN Inc.
