The Mayfair is a three-bedroom, two-bath, ranch-style home with an open floor plan. The kitchen with island and pantry. Separate breakfast area open to kitchen. Bright and spacious family room. Primary suite with oversized walk-in closet and an ensuite bath with walk-in shower, linen closet and water closet. Split bedroom design. Bedroom 2 with closet while Bedroom 3 with double door closet. A separate laundry room and a covered patio complete the look. River Estate at Hillpoint Farm, a charming Eastwood Homes community will offer an array of neighborhood amenities including a community pool, clubhouse, and walking trails. Residents of River Estate at Hillpoint Farm will enjoy easy access to local parks, schools, and shopping. The neighborhood's scenic views, well-maintained streets, and vibrant community spirit make it the perfect place to call home.
New construction
$499,990
Mm Mayfair, Suffolk, VA 23434
3beds
1,885sqft
Single Family Residence
Built in 2025
-- sqft lot
$499,700 Zestimate®
$265/sqft
$55/mo HOA
What's special
Open floor planSplit bedroom designCovered patioSeparate laundry roomKitchen with islandSeparate breakfast areaWater closet
- 363 days
- 13
- 2
Zillow last checked:
Listing updated:
Listed by:
Melissa Queeney,
BHHS RW Towne Realty 757-935-9010
Source: REIN Inc.,MLS#: 10606495
Facts & features
Interior
Bedrooms & bathrooms
- Bedrooms: 3
- Bathrooms: 2
- Full bathrooms: 2
Rooms
- Room types: 1st Floor BR, 1st Floor Primary BR, Breakfast Area, PBR with Bath
Primary bedroom
- Level: First
Bedroom
- Level: First
- Dimensions: 11x11
Full bathroom
- Level: First
- Dimensions: 13x17
Family room
- Level: First
- Dimensions: 14x18
Kitchen
- Level: First
- Dimensions: 13x11
Heating
- Forced Air
Cooling
- Central Air
Appliances
- Included: None, Water Heater
Features
- Walk-In Closet(s), Pantry
- Flooring: Carpet, Laminate/LVP
- Basement: Crawl Space
- Has fireplace: No
Interior area
- Total interior livable area: 1,885 sqft
Property
Parking
- Total spaces: 2
- Parking features: Garage Att 2 Car
- Attached garage spaces: 2
Features
- Levels: One
- Stories: 1
- Pool features: None
- Fencing: None
- Waterfront features: Not Waterfront
Details
- Zoning: RES
Construction
Type & style
- Home type: SingleFamily
- Architectural style: Ranch
- Property subtype: Single Family Residence
Materials
- Vinyl Siding
- Roof: Composition
Condition
- New construction: Yes
- Year built: 2025
Utilities & green energy
- Sewer: City/County
- Water: City/County
Green energy
- Green verification: HERS Index Score
Community & HOA
Community
- Subdivision: Hill Point Farms
HOA
- Has HOA: Yes
- Amenities included: Playground, Trash
- HOA fee: $55 monthly
Location
- Region: Suffolk
Financial & listing details
- Price per square foot: $265/sqft
- Date on market: 10/16/2025
Estimated market value
$499,700
$475,000 - $525,000
$2,820/mo
Price history
Price history is unavailable.
Public tax history
Tax history is unavailable.
Monthly payment
Est. payment
Payment breakdown
Explore the cost of this home by adjusting the details. Changes won't be saved.Climate risks
Neighborhood: 23434
Nearby schools
Schools provided by the listing agent
- Elementary: Hillpoint Elementary
- Middle: King`s Fork Middle
- High: Kings Fork
Source: REIN Inc.. This data may not be complete. We recommend contacting the local school district to confirm school assignments for this home.
Similar homes
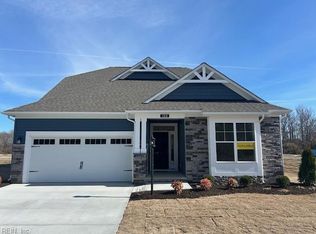
- $539,9005 bd3 ba2.7k sqft133 Bowman Dr, Suffolk, VA 23434For Sale
 MLS ID #10649915, Melody Cespedes. REIN Inc.
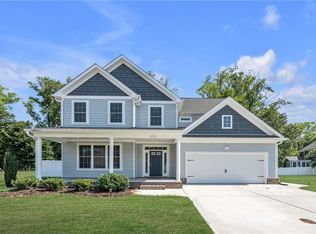
 - $524,9004 bd3 ba2.3k sqft7 Mulligan Ln, Suffolk, VA 23434New Construction
 MLS ID #10651233, Carla Walker. REIN Inc.
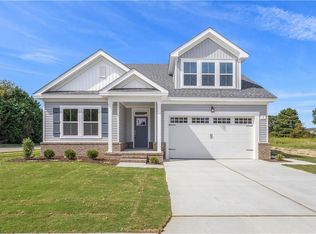
 - $519,9903 bd2 ba2k sqftMm Hill Point Farms Wescott, Suffolk, VA 23434New Construction
 MLS ID #10619260, Melissa Queeney. REIN Inc.
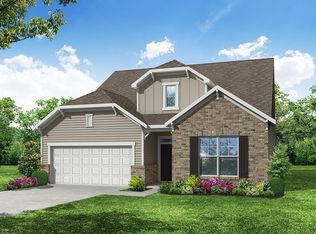
 - $526,6324 bd3 ba2.5k sqft19 Mulligan Ln, Suffolk, VA 23434New Construction
 MLS ID #10648138, Carla Walker. REIN Inc.
