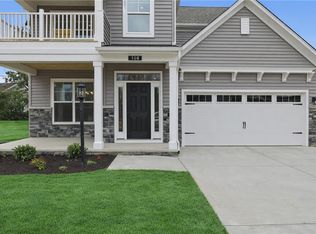
The Drexel is a 5 bedroom, 4.5 bath home w/ an open floor plan. As you enter, you'll be greeted w/ a formal living and dining room directly off the foyer. Kitchen w/ an island and walk-in pantry. Separate breakfast area. Bright and spacious family room w/ gas fireplace. A powder room for guests completes the first floor. Upstairs you'll find the primary suite that boasts a large walk-in closet, a 5 piece bath w/ soaking tub, walk-in shower, double vanity, linen closet and water closet. Bedroom 2 w/ walk-in closet while bedrooms 3 and 4 w/ double door closets. A Jack and Jill bath, an additional hall bath and loft area complete the second floor. Plus, a 3rd floor bedroom and bath. Nestled among scenic landscapes and tranquil surroundings, Mallory Pointe offers a prime location and desirable community amenities including two pools, two clubhouses, and walking trails.
New construction
$529,990
Mm Hill Point Farms Drexel, Suffolk, VA 23434
4beds
2,519sqft
Single Family Residence
Built in 2025
-- sqft lot
$530,000 Zestimate®
$210/sqft
$55/mo HOA
What's special
- 251 days
- 18
- 2
Zillow last checked:
Listing updated:
Listed by:
Melissa Queeney,
BHHS RW Towne Realty 757-935-9010
Source: REIN Inc.,MLS#: 10619207
Facts & features
Interior
Bedrooms & bathrooms
- Bedrooms: 4
- Bathrooms: 3
- Full bathrooms: 2
- 1/2 bathrooms: 1
Rooms
- Room types: Breakfast Area, Loft, PBR with Bath
Primary bedroom
- Level: Second
- Dimensions: 16x15
Bedroom
- Level: Second
- Dimensions: 13x14
Dining room
- Level: First
- Dimensions: 10x10
Family room
- Level: First
- Dimensions: 16x15
Kitchen
- Level: First
- Dimensions: 10x15
Living room
- Level: First
- Dimensions: 10x11
Heating
- Natural Gas, Programmable Thermostat
Cooling
- Central Air
Appliances
- Included: Dishwasher, Disposal, Microwave, Range, Gas Water Heater
Features
- Primary Sink-Double, Walk-In Closet(s), Pantry
- Flooring: Carpet, Laminate/LVP
- Attic: Pull Down Stairs
- Number of fireplaces: 1
- Fireplace features: Fireplace Gas-natural
Interior area
- Total interior livable area: 2,519 sqft
Property
Parking
- Total spaces: 2
- Parking features: Garage Att 2 Car
- Attached garage spaces: 2
Features
- Stories: 2
- Patio & porch: Porch
- Pool features: None
- Fencing: Partial,Fenced
- Waterfront features: Not Waterfront
Details
- Zoning: RES
Construction
Type & style
- Home type: SingleFamily
- Architectural style: Traditional
- Property subtype: Single Family Residence
Materials
- Vinyl Siding
- Foundation: Slab
- Roof: Composition
Condition
- New construction: Yes
- Year built: 2025
Utilities & green energy
- Sewer: City/County
- Water: City/County
Green energy
- Green verification: HERS Index Score
Community & HOA
Community
- Subdivision: Hill Point Farms
HOA
- Has HOA: Yes
- Amenities included: Playground, Trash
- HOA fee: $55 monthly
Location
- Region: Suffolk
Financial & listing details
- Price per square foot: $210/sqft
- Annual tax amount: $5,696
- Date on market: 2/6/2026
Estimated market value
$530,000
$504,000 - $557,000
$3,374/mo
Price history
Price history is unavailable.
Public tax history
Tax history is unavailable.
Monthly payment
Est. payment
Payment breakdown
Explore the cost of this home by adjusting the details. Changes won't be saved.Climate risks
Neighborhood: 23434
Nearby schools
Schools provided by the listing agent
- Elementary: Hillpoint Elementary
- Middle: King`s Fork Middle
- High: Kings Fork
Source: REIN Inc.. This data may not be complete. We recommend contacting the local school district to confirm school assignments for this home.
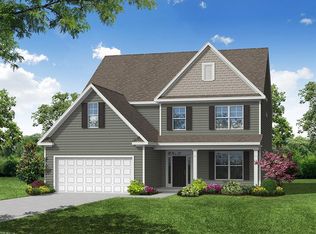
- $579,9904 bd4 ba3.2k sqftMm Hill Point Farms McDowell, Suffolk, VA 23434New Construction

- $524,9904 bd3 ba2.4k sqftMm Hill Point Farms Raleigh, Suffolk, VA 23434New Construction
- $609,3905 bd5 ba3.4k sqft116 Waggle Dr, Suffolk, VA 23434Sold
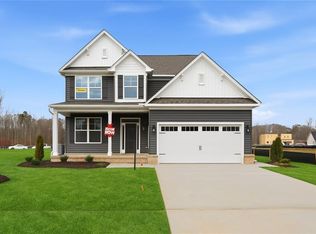
- $519,9904 bd3 ba2.4k sqftMm Hill Point Farms Cypress, Suffolk, VA 23434New Construction
Similar homes
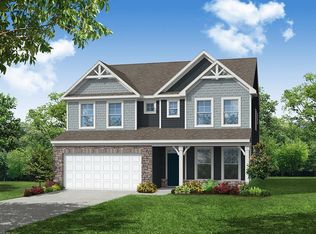
- $539,9905 bd3 ba3k sqftMm Hill Point Farms Davidson, Suffolk, VA 23434New Construction
 MLS ID #10619177, Melissa Queeney. REIN Inc.
 - $529,9905 bd3 ba2.6k sqftMm Hill Point Farms Atherton, Suffolk, VA 23434New Construction
 MLS ID #10619191, Melissa Queeney. REIN Inc.
 - $519,9904 bd3 ba2.4k sqftMm Hill Point Farms Cypress, Suffolk, VA 23434New ConstructionMLS ID #10619198, Melissa Queeney. REIN Inc.
- $562,9005 bd3 ba3k sqft114 Brassy St, Suffolk, VA 23434New ConstructionMLS ID #10642352, Melissa Queeney. REIN Inc.
