The Cypress is a 4 bedroom, 3 bath home w/ an open floor plan. As you enter, you'll be greeted w/ a formal living and dining room directly off the foyer. Kitchen w/ an island and walk-in pantry. Separate breakfast area. Bright and spacious family room w/ gas fireplace. First-floor guest suite with full bath. A Sunroom completes the first floor. Upstairs, you'll find the primary suite that boasts a walk-in closet, a LUXURY bath w/ soaking tub, walk-in shower, double vanity, linen closet and water closet. Bedrooms 2 and 3 w/ double door closets. A hall bath and an oversized loft area complete the second floor. Nestled among scenic landscapes and tranquil surroundings.
New construction
$519,990
Mm Hill Point Farms Cypress, Suffolk, VA 23434
4beds
2,430sqft
:
Get pre-qualified$3,365/mo
Single Family Residence
Built in 2025
-- sqft lot
$520,100 Zestimate®
$214/sqft
$55/mo HOA
What's special
Gas fireplaceOversized loft areaOpen floor planWalk-in pantrySeparate breakfast areaDouble vanityWater closet
- 171 days |
- 154 |
- 11 |
Zillow last checked:
Listing updated:
Listed by:
Melissa Queeney,
BHHS RW Towne Realty 757-935-9010
Source: REIN Inc.,MLS#: 10619198
Facts & features
Interior
Bedrooms & bathrooms
- Bedrooms: 4
- Bathrooms: 3
- Full bathrooms: 3
Rooms
- Room types: 1st Floor BR, Breakfast Area, Loft, PBR with Bath, Sun Room
Primary bedroom
- Level: Second
- Dimensions: 13x17
Bedroom
- Level: Second
- Dimensions: 10x13
Dining room
- Level: First
- Dimensions: 11x12
Family room
- Level: First
- Dimensions: 16x20
Kitchen
- Level: First
- Dimensions: 11x12
Heating
- Natural Gas, Programmable Thermostat
Cooling
- Central Air
Appliances
- Included: Dishwasher, Disposal, Microwave, Gas Range, Gas Water Heater
Features
- Primary Sink-Double, Walk-In Closet(s), Pantry
- Flooring: Carpet, Ceramic Tile, Laminate/LVP
- Attic: Pull Down Stairs
- Number of fireplaces: 1
- Fireplace features: Fireplace Gas-natural
Interior area
- Total interior livable area: 2,430 sqft
Property
Parking
- Total spaces: 2
- Parking features: Garage Att 2 Car
- Attached garage spaces: 2
Features
- Levels: Three Or More
- Stories: 2
- Patio & porch: Porch
- Pool features: In Ground
- Fencing: None
- Waterfront features: Not Waterfront
Details
- Zoning: RES
Construction
Type & style
- Home type: SingleFamily
- Architectural style: Traditional
- Property subtype: Single Family Residence
Materials
- Vinyl Siding
- Foundation: Slab
- Roof: Asphalt Shingle
Condition
- New construction: Yes
- Year built: 2025
Utilities & green energy
- Sewer: City/County
- Water: City/County
Green energy
- Green verification: HERS Index Score
Community & HOA
Community
- Subdivision: Hill Point Farms
HOA
- Has HOA: Yes
- Amenities included: Playground, Trash
- HOA fee: $55 monthly
Location
- Region: Suffolk
Financial & listing details
- Price per square foot: $214/sqft
- Annual tax amount: $5,384
- Date on market: 2/6/2026
Estimated market value
$520,100
$494,000 - $546,000
$2,918/mo
Price history
Price history is unavailable.
Public tax history
Tax history is unavailable.
Monthly payment
Est. payment
Payment breakdown
Explore the cost of this home by adjusting the details. Changes won't be saved.Climate risks
Neighborhood: 23434
Nearby schools
GreatSchools rating
- 3/10Hillpoint Elementary SchoolGrades: PK-5Distance: 0.2 mi
- 4/10King's Fork Middle SchoolGrades: 6-8Distance: 1.9 mi
- 4/10King's Fork High SchoolGrades: 9-12Distance: 1.7 mi
Schools provided by the listing agent
- Elementary: Hillpoint Elementary
- Middle: King`s Fork Middle
- High: Kings Fork
Source: REIN Inc.. This data may not be complete. We recommend contacting the local school district to confirm school assignments for this home.
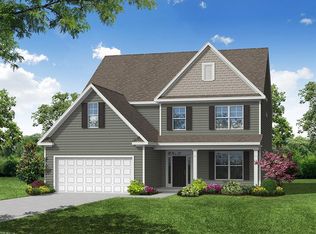
- $609,3905 bd5 ba3.4k sqft116 Waggle Dr, Suffolk, VA 23434New Construction

- $524,9904 bd3 ba2.4k sqftMm Hill Point Farms Raleigh, Suffolk, VA 23434New Construction
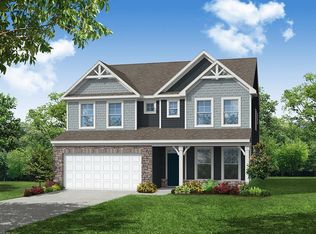
- $562,9005 bd3 ba3k sqft114 Brassy St, Suffolk, VA 23434New Construction
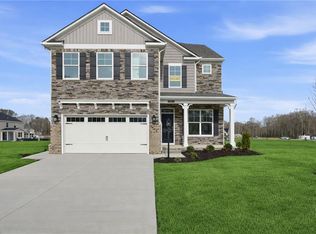
- $529,9904 bd3 ba2.5k sqftMm Hill Point Farms Drexel, Suffolk, VA 23434New Construction
- $579,9904 bd4 ba3.2k sqftMm Hill Point Farms McDowell, Suffolk, VA 23434New Construction
- $539,9905 bd3 ba3k sqftMm Hill Point Farms Davidson, Suffolk, VA 23434New Construction
- from $569,9905 bd3 ba3.3k sqftGreystone Plan, River Estates at Hillpoint Farms, Suffolk, VA 23434New Construction
- from $539,9904 bd3 ba2.5k sqftDrexel Plan, River Estates at Hillpoint Farms, Suffolk, VA 23434New Construction
A local agent can set up tours, give advice and negotiate with sellers.
Similar homes
- $529,9904 bd3 ba2.5k sqftMm Hill Point Farms Drexel, Suffolk, VA 23434New ConstructionMLS ID #10619207, Melissa Queeney. REIN Inc.
- $546,9005 bd3 ba2.7k sqftMm Ashbee, Suffolk, VA 23434New Construction
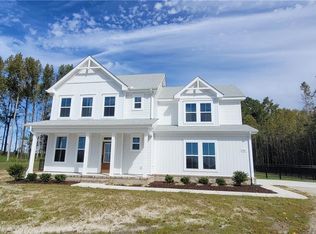 MLS ID #10645647, Carla Walker. REIN Inc.
 - $529,9905 bd3 ba2.6k sqftMm Hill Point Farms Atherton, Suffolk, VA 23434New Construction
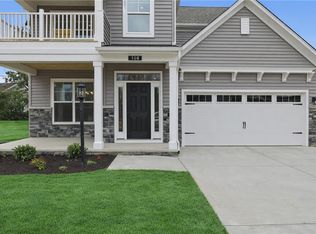 MLS ID #10619191, Melissa Queeney. REIN Inc.
 - $540,1804 bd3 ba2.3k sqft104 Getty Rd, Suffolk, VA 23434New Construction
 MLS ID #10632623, Jay Osborough. REIN Inc.
 - $539,9905 bd3 ba3k sqftMm Hill Point Farms Davidson, Suffolk, VA 23434New ConstructionMLS ID #10619177, Melissa Queeney. REIN Inc.
- $519,9004 bd3 ba2.3k sqftMm Sanderling, Suffolk, VA 23433New ConstructionMLS ID #10644404, Carla Walker. REIN Inc.
- $556,6324 bd3 ba2.5k sqft19 Mulligan Ln, Suffolk, VA 23434New ConstructionMLS ID #10638315, Carla Walker. REIN Inc.
- $499,9004 bd2 ba2.1k sqftMm Madison #2, Suffolk, VA 23434New ConstructionMLS ID #10638439, Carla Walker. REIN Inc.
- $562,9005 bd3 ba3k sqft114 Brassy St, Suffolk, VA 23434New ConstructionMLS ID #10642352, Melissa Queeney. REIN Inc.
- $557,9004 bd3 ba2.8k sqftMm Bellhaven #4, Suffolk, VA 23434New ConstructionMLS ID #10636061, Carla Walker. REIN Inc.
- from $499,9903 bd2 ba1.8k sqftMayfair Plan, River Estates at Hillpoint Farms, Suffolk, VA 23434New ConstructionEastwood Homes
- $529,9004 bd3 ba2.6k sqftBayberry Ln, Suffolk, VA 23433New ConstructionMLS ID #10636978, Carla Walker. REIN Inc.
- $579,9005 bd3 ba2.6k sqft10 Mulligan Ln, Suffolk, VA 23434New ConstructionMLS ID #10642989, Carla Walker. REIN Inc.
- $589,9905 bd4 ba3k sqft104 Brassy St, Suffolk, VA 23434New ConstructionREIN Inc.
- $589,6504 bd3 ba3k sqft156 Getty Rd, Suffolk, VA 23434New ConstructionREIN Inc.
- $588,8604 bd3 ba3k sqft122 Getty Rd, Suffolk, VA 23434New ConstructionREIN Inc.
- $574,0004 bd3 ba2.7k sqft125 Station Dr, Suffolk, VA 23434For SaleMLS ID #10640353, Bea Cobell. REIN Inc.
- $571,7504 bd4 ba2.6k sqft106 Getty Rd, Suffolk, VA 23434New ConstructionMLS ID #10628052, Jay Osborough. REIN Inc.
- $479,9003 bd2 ba1.8k sqftMm Madison #1, Suffolk, VA 23434New ConstructionMLS ID #10643452, Carla Walker. REIN Inc.
- $530,8504 bd4 ba2.6k sqftMm Planters Sta, Suffolk, VA 23434New ConstructionMLS ID #10621328, Bea Cobell. REIN Inc.
