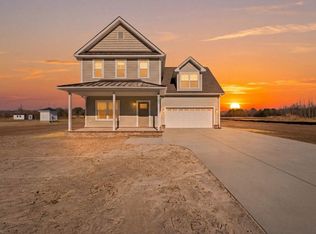
NEW CONSTRUCTION COMING SOON! Up to $14,999.97 in closing cost assistance when using builder's preferred lender and settlement company, with funds available at your discretion per program guidelines. Buyers will have the opportunity to select both exterior & interior colors. The Smith w/Garage is a beautifully designed 2-story home featuring 4-bedrooms, 2.5-baths and stunning modern finishes. Enjoy two-piece crown molding, fully cased windows, tall baseboards, and granite countertops throughout, along with a full stainless steel appliance package, including the refrigerator. The home also features 2-inch blinds, built-in blinds on the back door, a two-zone HVAC system with separate thermostats, and concrete driveway. Pictures are of model.
New construction
$499,999
2130 Skeetertown Rd, Suffolk, VA 23434
4beds
1,972sqft
Single Family Residence
Built in 2026
2.71 Acres Lot
$499,900 Zestimate®
$254/sqft
$-- HOA
What's special
Stunning modern finishesGranite countertops throughoutFully cased windowsTwo-piece crown moldingTall baseboards
- 35 days
- 64
- 4
Zillow last checked:
Listing updated:
Listed by:
Debbie Crevier-Kent,
Cottage Street Realty LLC 703-848-9292
Source: REIN Inc.,MLS#: 10650232
Facts & features
Interior
Bedrooms & bathrooms
- Bedrooms: 4
- Bathrooms: 3
- Full bathrooms: 2
- 1/2 bathrooms: 1
Rooms
- Room types: Fin. Rm Over Gar, PBR with Bath, Utility Room
Heating
- Zoned
Cooling
- Zoned
Appliances
- Included: Dishwasher, ENERGY STAR Qualified Appliances, Microwave, Electric Range, Refrigerator, Electric Water Heater
- Laundry: Dryer Hookup, Washer Hookup
Features
- Walk-In Closet(s), Ceiling Fan(s)
- Flooring: Carpet, Laminate/LVP
- Windows: Window Treatments
- Attic: Scuttle
- Number of fireplaces: 1
- Fireplace features: Propane
Interior area
- Total interior livable area: 1,972 sqft
Property
Parking
- Total spaces: 2
- Parking features: Garage Att 2 Car, Driveway, Garage Door Opener
- Attached garage spaces: 2
- Has uncovered spaces: Yes
Features
- Stories: 2
- Patio & porch: Patio
- Pool features: None
- Fencing: None
- Waterfront features: Not Waterfront
Lot
- Size: 2.71 Acres
Construction
Type & style
- Home type: SingleFamily
- Architectural style: Traditional
- Property subtype: Single Family Residence
Materials
- Vinyl Siding
- Foundation: Slab
- Roof: Asphalt Shingle,Metal
Condition
- New construction: Yes
- Year built: 2026
Utilities & green energy
- Sewer: Septic Tank
- Water: Well
Community & HOA
Community
- Subdivision: Whaleyville
HOA
- Has HOA: No
Location
- Region: Suffolk
Financial & listing details
- Price per square foot: $254/sqft
- Annual tax amount: $4,500
- Date on market: 8/21/2026
Estimated market value
$499,900
$475,000 - $525,000
$3,063/mo
Price history
Price history is unavailable.
Public tax history
Tax history is unavailable.
Monthly payment
Est. payment
Payment breakdown
Explore the cost of this home by adjusting the details. Changes won't be saved.Climate risks
Neighborhood: 23434
Nearby schools
Schools provided by the listing agent
- Elementary: Booker T. Washington Elementary
- Middle: John F. Kennedy Middle
- High: Lakeland
Source: REIN Inc.. This data may not be complete. We recommend contacting the local school district to confirm school assignments for this home.

Similar homes
- $499,9994 bd3 ba2k sqft2136 Skeetertown Rd, Suffolk, VA 23434New Construction
 MLS ID #10650243, Debbie Crevier-Kent. REIN Inc.
 - $499,9994 bd3 ba2k sqft2132 Skeetertown Rd, Suffolk, VA 23434New Construction
 MLS ID #10650181, Debbie Crevier-Kent. REIN Inc.
 - $--3 bd3 ba2.1k sqft2018 Regency Dr, Suffolk, VA 23434Auction
 Xome
Xome - $375,0003 bd2 ba2.5k sqft139 Church St, Suffolk, VA 23434For Sale By Owner