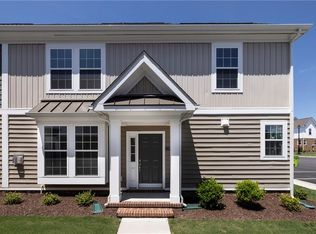
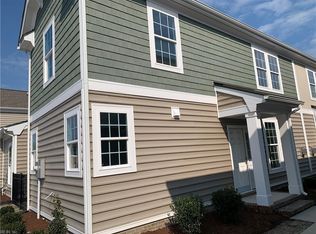
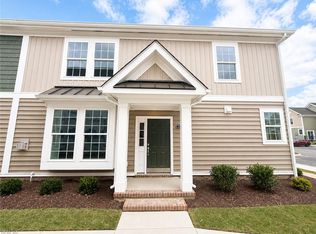
Early January Delivery! Our brand-new Cypress floor plan is available at Everwell at Goodwin Park. Spacious 4-bedroom, 2.5-bath home featuring a desirable first-floor primary suite and a flexible two-story layout. The main level offers an open kitchen with Fantasy Brown granite countertops, 42-inch white cabinetry, a center island, stainless steel appliances, dining area and expansive great room. The first-floor primary suite is tucked away for added privacy, complete with a well-appointed en-suite bath and a separate soaking tub. Upstairs, three additional bedrooms surround a central landing and full bath. Convenient first-floor laundry area and attached garage. Enjoy pond views from the screened porch. Community features a playground and scenic trails. For a limited time receive $15,000 towards closing costs while using preferred lender and settlement agent.
New construction
$444,560
1080 Godwin Park Ln, Suffolk, VA 23434
4beds
2,033sqft
Condominium
Built in 2026
-- sqft lot
$-- Zestimate®
$219/sqft
$145/mo HOA
What's special
Desirable first-floor primary suiteAttached garageFlexible two-story layoutFantasy brown granite countertopsCenter islandOpen kitchenDining area
- 5 days
- 164
- 0
Zillow last checked:
Listing updated:
Listed by:
Gene Grady,
BHHS RW Towne Realty 757-935-9010,
Jay Osborough,
BHHS RW Towne Realty
Source: REIN Inc.,MLS#: 10660901
Facts & features
Interior
Bedrooms & bathrooms
- Bedrooms: 4
- Bathrooms: 3
- Full bathrooms: 2
- 1/2 bathrooms: 1
Rooms
- Room types: 1st Floor Primary BR, Attic, PBR with Bath, Utility Room
Primary bedroom
- Level: First
Bedroom
- Level: Second
Full bathroom
- Level: Second
Kitchen
- Level: First
Utility room
- Level: First
Heating
- Natural Gas
Cooling
- Central Air
Appliances
- Included: Dishwasher, Disposal, Microwave, Gas Range, Tankless Water Heater, Gas Water Heater
- Laundry: Dryer Hookup, Washer Hookup
Features
- Primary Sink-Double, Walk-In Closet(s), Pantry
- Flooring: Carpet, Ceramic Tile, Laminate/LVP
- Attic: Walk-In
- Number of fireplaces: 1
- Fireplace features: Fireplace Gas-natural
Interior area
- Total interior livable area: 2,033 sqft
Property
Parking
- Total spaces: 1
- Parking features: Garage Att 1 Car, 2 Space, Driveway
- Attached garage spaces: 1
- Has uncovered spaces: Yes
Features
- Stories: 2
- Patio & porch: Screened Porch
- Pool features: None
- Fencing: None
- Has view: Yes
- View description: Water
- Has water view: Yes
- Water view: Water
- Waterfront features: Not Waterfront
Details
- Zoning: RES
Construction
Type & style
- Home type: Condo
- Architectural style: Transitional
- Property subtype: Condominium
Materials
- Brick, Vinyl Siding
- Foundation: Slab
- Roof: Asphalt Shingle
Condition
- New construction: Yes
- Year built: 2026
Details
- Warranty included: Yes
Utilities & green energy
- Sewer: City/County
- Water: City/County
- Utilities for property: Cable Hookup
Community & HOA
Community
- Subdivision: Everwell At Godwin Park
HOA
- Has HOA: Yes
- Amenities included: Landscaping, Playground, Trash
- Second HOA fee: $145 monthly
Location
- Region: Suffolk
Financial & listing details
- Price per square foot: $219/sqft
- Annual tax amount: $4,757
- Date on market: 11/5/2026
Estimated market value
Not available
Estimated sales range
Not available
Not available
Price history
Price history is unavailable.
Public tax history
Tax history is unavailable.
Monthly payment
Est. payment
Payment breakdown
Explore the cost of this home by adjusting the details. Changes won't be saved.Climate risks
Neighborhood: 23434
Nearby schools
Schools provided by the listing agent
- Elementary: Hillpoint Elementary
- Middle: King`s Fork Middle
- High: Kings Fork
Source: REIN Inc.. This data may not be complete. We recommend contacting the local school district to confirm school assignments for this home.
Similar homes
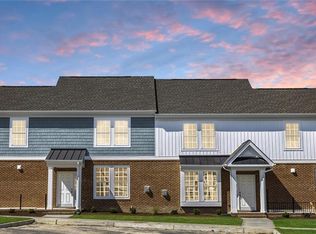
- $340,9603 bd3 ba1.5k sqft1011 Robinson Rd #5B, Suffolk, VA 23434New Construction
 MLS ID #10659720, Gene Grady. REIN Inc.
- $--4 bd2 ba2.3k sqft1321 Pheasant Cir, Suffolk, VA 23434Auction
 ServiceLink Auction
- $460,3154 bd2 ba1.5k sqft178 Getty Rd, Suffolk, VA 23435New Construction
 MLS ID #10660514, Jay Osborough. REIN Inc.
- $459,0004 bd3 ba2.3k sqft201 Red Duck Cir, Suffolk, VA 23434For Sale
 MLS ID #10652407, Judy Reed. REIN Inc.
