BEAUTIFUL CUSTOM BUILT 4 BEDROOM 2.5 BATH HOME. THIS HOME HAS BEEN CUSTOMIZED LIKE NO OTHER IN THIS PRICE RANGE. QUARTZ COUNTER TOPS, SOFT CLOSE DRAWERS AND DOORS. CUSTOMER TRIM WORK ALL THROUGH OUT THE HOUSE, LED LIGHTING, TREY CEILING IS THE MASTER BEDROOM.
New construction
$339,000
706 Factory St, Suffolk, VA 23434
4beds
1,702sqft
Single Family Residence
Built in 2026
5,227 Square Feet Lot
$339,200 Zestimate®
$199/sqft
$-- HOA
What's special
Led lightingQuartz counter tops
- 37 days
- 639
- 67
Zillow last checked:
Listing updated:
Listed by:
Brian Durham,
Wainwright Real Estate 757-495-1900
Source: REIN Inc.,MLS#: 10655751
Facts & features
Interior
Bedrooms & bathrooms
- Bedrooms: 4
- Bathrooms: 3
- Full bathrooms: 2
- 1/2 bathrooms: 1
Rooms
- Room types: Attic
Heating
- Heat Pump, Heat Pump W/A
Cooling
- 16+ SEER A/C, Central Air, Heat Pump
Appliances
- Included: 220 V Elec, Dishwasher, Disposal, Microwave, Range, Electric Range, Electric Water Heater
- Laundry: Dryer Hookup
Features
- Walk-In Closet(s)
- Flooring: Carpet, Laminate/LVP
- Basement: Crawl Space
- Attic: Pull Down Stairs
- Has fireplace: No
Interior area
- Total interior livable area: 1,702 sqft
Property
Parking
- Total spaces: 2
- Parking features: Garage Att 2 Car, Multi Car, Driveway
- Attached garage spaces: 2
- Has uncovered spaces: Yes
Features
- Levels: One
- Stories: 2
- Patio & porch: Deck
- Pool features: None
- Fencing: None
- Has view: Yes
- View description: Trees/Woods
- Waterfront features: Not Waterfront
Lot
- Size: 5,227 Square Feet
Details
- Parcel number: 35H3F15
- Zoning: RES
- Other equipment: None
Construction
Type & style
- Home type: SingleFamily
- Architectural style: Traditional
- Property subtype: Single Family Residence
Materials
- Vinyl Siding
- Roof: Asphalt Shingle
Condition
- New construction: Yes
- Year built: 2026
Utilities & green energy
- Sewer: City/County
- Water: City/County
Community & HOA
Community
- Subdivision: Orlando
HOA
- Has HOA: No
Location
- Region: Suffolk
Financial & listing details
- Price per square foot: $199/sqft
- Tax assessed value: $59,800
- Annual tax amount: $99,999
- Date on market: 9/30/2026
Estimated market value
$339,200
$322,000 - $356,000
$2,563/mo
Price history
Price history is unavailable.
Public tax history
| Year | Property taxes | Tax assessment |
|---|---|---|
| 2025 | $640 +1.5% | $59,800 +1.5% |
| 2024 | $630 +3.1% | $58,900 +5% |
| 2023 | $611 +33.6% | $56,100 +33.6% |
| 2022 | $458 +13.6% | $42,000 +15.7% |
| 2021 | $403 +10% | $36,300 +10% |
| 2020 | $366 +0.3% | $33,000 +0.3% |
| 2019 | $365 | $32,900 |
| 2018 | $365 +83.3% | $32,900 |
| 2017 | $199 | $32,900 |
| 2016 | $199 | $32,900 -1.8% |
| 2015 | $199 | $33,500 |
| 2014 | $199 | $33,500 |
| 2013 | -- | $33,500 -3.2% |
| 2012 | -- | $34,600 +8.5% |
| 2011 | -- | $31,900 |
| 2010 | -- | $31,900 -2.1% |
| 2009 | $297 +4.8% | $32,600 +4.8% |
| 2008 | $283 +1.7% | $31,100 +5.1% |
| 2007 | $278 +88.2% | $29,600 +119.3% |
| 2005 | $148 | $13,500 |
| 2004 | -- | $13,500 |
| 2003 | -- | $13,500 |
| 2002 | -- | $13,500 +2.3% |
| 2001 | -- | $13,200 |
Find assessor info on the county website
Monthly payment
Est. payment
Payment breakdown
Explore the cost of this home by adjusting the details. Changes won't be saved.Climate risks
Neighborhood: 23434
Nearby schools
Schools provided by the listing agent
- Elementary: Booker T. Washington Elementary
- Middle: King`s Fork Middle
- High: Nansemond River
Source: REIN Inc.. This data may not be complete. We recommend contacting the local school district to confirm school assignments for this home.
Similar homes
- $--4 bd2 ba2.3k sqft1321 Pheasant Cir, Suffolk, VA 23434Auction
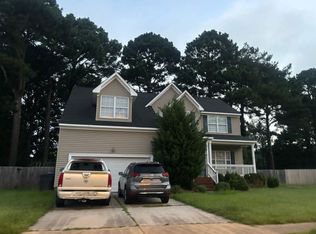 ServiceLink Auction
- $352,9003 bd3 ba1.9k sqft116 N Lloyd St, Suffolk, VA 23434New Construction
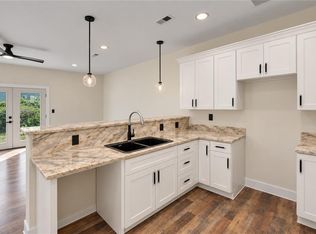 MLS ID #10658875, Lermon Bethea. REIN Inc.
- $399,9005 bd3 ba2.5k sqft190 Cedar St, Suffolk, VA 23434For Sale
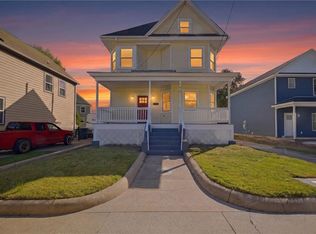 MLS ID #10660128, Angela Kennedy. REIN Inc.
- $325,0003 bd2 ba1.6k sqft1560 Whaleyville Blvd, Suffolk, VA 23434For Sale
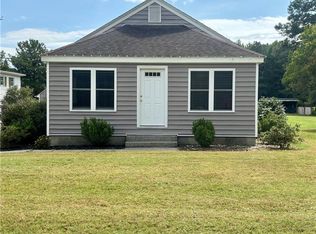 MLS ID #10653640, Tonya Simpson-Feamster. REIN Inc.
