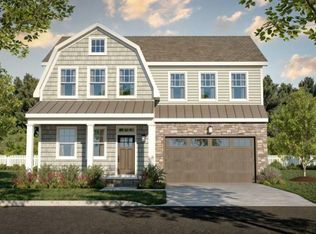
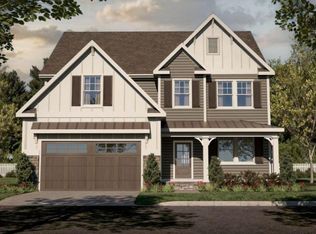
Discover The Cypress by Eastwood Homes at Windsor Station, where modern elegance meets timeless charm. This beautifully designed four-bedroom, three-bath home features a flexible first-floor guest suite and a well-appointed kitchen with a large island and walk-in pantry perfect for entertaining and everyday living. Upstairs, enjoy an expansive loft for a media room or play space, along with a private primary retreat, two additional bedrooms, and convenient second-floor laundry. Personalize your dream home with options like a sunroom, luxury primary suite, or third-floor bonus room. Located in charming Windsor, enjoy small-town living with quick access to Route 460, shopping, and dining--crafted for style, comfort, and today's lifestyle.
New construction
$514,990
Mm Cypress Windsor Sta, Windsor, VA 23487
4beds
2,430sqft
Single Family Residence
Built in 2026
-- sqft lot
$514,400 Zestimate®
$212/sqft
$75/mo HOA
What's special
Two additional bedroomsFour-bedroom three-bath homeWalk-in pantryFlexible first-floor guest suitePrivate primary retreatConvenient second-floor laundry
- 141 days
- 16
- 0
Zillow last checked:
Listing updated:
Listed by:
Lori Cutrell,
BHHS RW Towne Realty 757-935-9010,
Lori Williams,
BHHS RW Towne Realty
Source: REIN Inc.,MLS#: 10637146
Facts & features
Interior
Bedrooms & bathrooms
- Bedrooms: 4
- Bathrooms: 3
- Full bathrooms: 3
Rooms
- Room types: 1st Floor BR, Breakfast Area, Loft, PBR with Bath
Heating
- Electric, Heat Pump, Programmable Thermostat, Zoned
Cooling
- 16+ SEER A/C, Heat Pump, Zoned
Appliances
- Included: Dishwasher, Electric Range, Refrigerator, Electric Water Heater
- Laundry: Dryer Hookup, Washer Hookup
Features
- Dual Entry Bath (Br & Hall), Primary Sink-Double, Walk-In Closet(s), In-Law Floorplan, Pantry
- Flooring: Carpet, Laminate/LVP, Vinyl
- Has fireplace: No
Interior area
- Total interior livable area: 2,430 sqft
Video & virtual tour
Property
Parking
- Total spaces: 2
- Parking features: Garage Att 2 Car, Driveway, Garage Door Opener
- Attached garage spaces: 2
- Has uncovered spaces: Yes
Features
- Stories: 2
- Patio & porch: Porch
- Pool features: None
- Fencing: None
- Has view: Yes
- View description: Trees/Woods
- Waterfront features: Not Waterfront
Lot
- Features: Wooded
Construction
Type & style
- Home type: SingleFamily
- Architectural style: Transitional
- Property subtype: Single Family Residence
Materials
- Vinyl Siding
- Foundation: Slab
- Roof: Asphalt Shingle
Condition
- New construction: Yes
- Year built: 2026
Details
- Warranty included: Yes
Utilities & green energy
- Sewer: City/County
- Water: City/County
- Utilities for property: Cable Hookup
Community & HOA
Community
- Subdivision: Windsor Station
HOA
- Has HOA: Yes
- HOA fee: $75 monthly
Location
- Region: Windsor
Financial & listing details
- Price per square foot: $212/sqft
- Annual tax amount: $4,200
- Date on market: 5/29/2026
Estimated market value
$514,400
$489,000 - $540,000
$3,032/mo
Price history
Price history is unavailable.
Public tax history
Tax history is unavailable.
Monthly payment
Est. payment
Payment breakdown
Explore the cost of this home by adjusting the details. Changes won't be saved.Climate risks
Neighborhood: 23487
Nearby schools
Schools provided by the listing agent
- Elementary: Windsor Elementary
- Middle: Georgie D. Tyler Middle School
- High: Windsor
Source: REIN Inc.. This data may not be complete. We recommend contacting the local school district to confirm school assignments for this home.


Similar homes
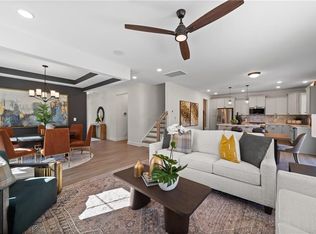
- $519,9904 bd3 ba2.5k sqftMm Drexel, Windsor, VA 23487New Construction
 MLS ID #10636481, Lori Cutrell. REIN Inc.

 - $509,9904 bd3 ba2.4k sqftMm Raleigh, Windsor, VA 23487New Construction
 MLS ID #10636588, Lori Cutrell. REIN Inc.
 - $544,9905 bd3 ba3k sqftMm Davidson, Windsor, VA 23487New Construction
 MLS ID #10636499, Lori Cutrell. REIN Inc.
 - $499,9903 bd2 ba2k sqftMm Caldwell, Windsor, VA 23487New Construction
 MLS ID #10636508, Lori Cutrell. REIN Inc.
