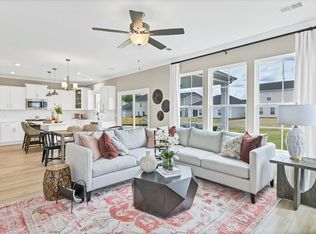
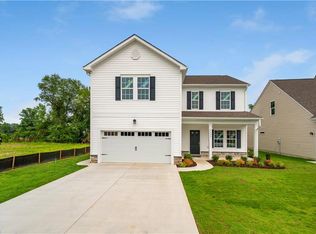
To Be Built! The Edinburg offers the perfect blend of comfort and flexibility with 4 bedrooms, 3.5 baths, and a desirable first-floor primary suite. The open-concept design features a spacious family room, kitchen with island, separate breakfast area, and convenient first-floor laundry. Upstairs, enjoy a versatile loft and three additional bedrooms, including one with a private en-suite bath, while the remaining bedrooms share a Jack-and-Jill bath. Personalize your home with options including a designer kitchen, alternate island layout, multiple primary bath designs, garage storage area, and covered or screened porch. Builder warranty included for added peace of mind. Enjoy completed community amenities including a seasonal pool, 24-hour Fitness center, dog park, and playground. Photos are of a similar home and may show optional features and upgrades.
New construction
$549,990
Mm Edinburg, Suffolk, VA 23435
4beds
2,498sqft
Single Family Residence
Built in 2026
-- sqft lot
$549,600 Zestimate®
$220/sqft
$125/mo HOA
What's special
Desirable first-floor primary suiteVersatile loftOpen-concept designKitchen with islandSpacious family roomSeparate breakfast areaPrivate en-suite bath
- 64 days
- 43
- 5
Zillow last checked:
Listing updated:
Listed by:
Melissa Queeney,
BHHS RW Towne Realty 757-935-9010
Source: REIN Inc.,MLS#: 10646596
Facts & features
Interior
Bedrooms & bathrooms
- Bedrooms: 4
- Bathrooms: 3
- Full bathrooms: 2
- 1/2 bathrooms: 1
Rooms
- Room types: Attic, Breakfast Area, Loft, PBR with Bath, 1st Floor Primary BR
Primary bedroom
- Level: First
- Dimensions: 12x15
Bedroom
- Level: Second
- Dimensions: 13x13
Family room
- Level: First
- Dimensions: 14x15
Kitchen
- Level: First
- Dimensions: 9x10
Living room
- Level: First
Utility room
- Level: First
Heating
- Natural Gas, Programmable Thermostat
Cooling
- Central Air
Appliances
- Included: Dishwasher, Disposal, ENERGY STAR Qualified Appliances, Microwave, Range, Tankless Water Heater, Gas Water Heater
- Laundry: Dryer Hookup, Washer Hookup
Features
- Dual Entry Bath (Br & Br), Primary Sink-Double, Walk-In Closet(s), Entrance Foyer, Pantry
- Flooring: Carpet, Laminate/LVP, Vinyl
- Attic: Pull Down Stairs
- Has fireplace: No
- Common walls with other units/homes: No Common Walls
Interior area
- Total interior livable area: 2,498 sqft
Property
Parking
- Total spaces: 2
- Parking features: Garage Att 2 Car, 2 Space, On Street
- Attached garage spaces: 2
- Has uncovered spaces: Yes
Features
- Stories: 2
- Patio & porch: Patio, Porch
- Pool features: None, Association
- Fencing: None
- Waterfront features: Not Waterfront
Details
- Zoning: RES
Construction
Type & style
- Home type: SingleFamily
- Architectural style: Traditional,Transitional
- Property subtype: Single Family Residence
Materials
- Stone, Vinyl Siding
- Foundation: Slab
- Roof: Asphalt Shingle
Condition
- New construction: Yes
- Year built: 2026
Details
- Warranty included: Yes
Utilities & green energy
- Sewer: City/County
- Water: City/County
Community & HOA
Community
- Subdivision: Bennetts Creek Quarter
HOA
- Has HOA: Yes
- Amenities included: Clubhouse, Fitness Center, Playground, Pool
- HOA fee: $125 monthly
Location
- Region: Suffolk
Financial & listing details
- Price per square foot: $220/sqft
- Annual tax amount: $5,885
- Date on market: 7/29/2026
Estimated market value
$549,600
$522,000 - $577,000
$3,164/mo
Price history
Price history is unavailable.
Public tax history
Tax history is unavailable.
Monthly payment
Est. payment
Payment breakdown
Explore the cost of this home by adjusting the details. Changes won't be saved.Climate risks
Neighborhood: 23435
Nearby schools
Schools provided by the listing agent
- Elementary: Creekside Elementary
- Middle: John Yeates Middle
- High: Nansemond River
Source: REIN Inc.. This data may not be complete. We recommend contacting the local school district to confirm school assignments for this home.


Similar homes
- $582,7404 bd4 ba2.3k sqft1004 Eastport Pl, Suffolk, VA 23435New Construction
 MLS ID #10648377, Victoria Clark. REIN Inc.
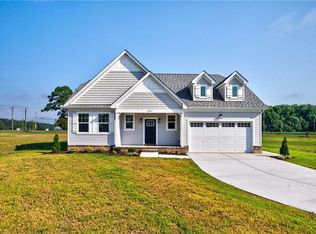
 - $559,9004 bd4 ba2.3k sqft11563 Savannah St, Windsor, VA 23487New Construction
 MLS ID #10648234, Linda Jones. REIN Inc.
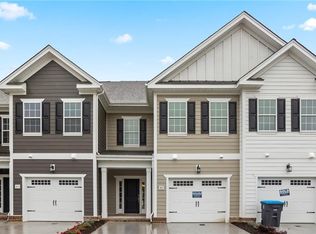
 - $439,9003 bd4 ba2k sqft4906 Apricot Way, Chesapeake, VA 23321New Construction
 REIN Inc.
 - $452,9003 bd4 ba2k sqft4904 Apricot Way, Chesapeake, VA 23321New ConstructionREIN Inc.
