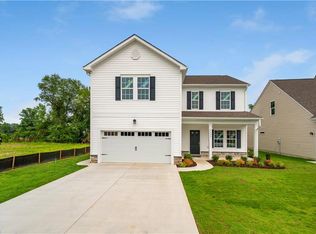
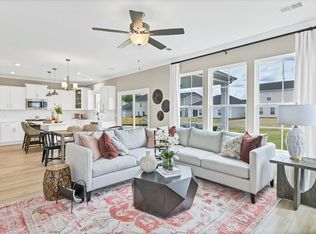
To be built Salerno 2A floorplan at The Vistas at Bennett's Creek Quarter. Similar to the Builders Model home, this stunning 5-bedroom, 3-bathroom design offers open-concept layout designed for modern living. The dining room (convertible to study) flows seamlessly into the well-lit great room and kitchen, complete with an island and eat-in area. A first-floor bedroom with access to a full bath adds convenience off of the family entry. Upstairs, find four bedrooms, including a luxurious primary suite with a spa-like bath. An optional sunroom off the great room allows you to extend the entertaining and living areas, maximizing every space. Enjoy outdoor living with an optional screened porch and full front porch as shown on the model home. Schedule a tour of the Salerno model home. Photos are of similar home and may show upgrades.
Sold
Street View
$581,620
4427 Abercorn Dr, Suffolk, VA 23435
4beds
2,150sqft
Single Family Residence
Built in 2025
-- sqft lot
$583,800 Zestimate®
$271/sqft
$3,118 Estimated rent
Home value
$583,800
$555,000 - $613,000
$3,118/mo
Zestimate® history
Owner options
List your home for rent
$3,118/mo
Rent Zestimate®
Find your next renter with Zillow Rental Manager. Plus, with online applications, you can quickly screen prospective tenants – for free.
$3,118/mo
Rent Zestimate®
Refinance and save
$3,907/mo
Est. payment
Refinancing to a lower rate could help reduce your monthly payments and save thousands over the life of the loan.
$3,907/mo
Est. payment
Explore your selling options
Work with a Zillow partner agent
Leverage their expertise and Zillow's premium Showcase listings to get your home seen by more buyers.
Get startedList with your own agent
Get your home in front of millions of buyers by listing it on Zillow.
Learn how to do itSell it yourself
Take full control of how buyers see your home on Zillow by listing For Sale by Owner (FSBO).
List your homeWhat's special
Zillow last checked:
Listing updated:
Listed by:
Samantha Spruill,
The Property Shoppe 757-496-1986
Bought with:
Joseph Camarda
AtCoastal Realty
Source: REIN Inc.,MLS#: 10606479
Facts & features
Interior
Bedrooms & bathrooms
- Bedrooms: 4
- Bathrooms: 3
- Full bathrooms: 3
Heating
- Natural Gas
Cooling
- Central Air
Appliances
- Included: Dishwasher, Disposal, ENERGY STAR Qualified Appliances, Microwave, Electric Range, Tankless Water Heater, Gas Water Heater
- Laundry: Dryer Hookup, Washer Hookup
Features
- Flooring: Carpet, Laminate/LVP, Vinyl
- Has fireplace: No
Interior area
- Total interior livable area: 2,150 sqft
Property
Parking
- Total spaces: 2
- Parking features: Garage Att 2 Car, 2 Space
- Attached garage spaces: 2
Features
- Stories: 2
- Patio & porch: Patio
- Pool features: None, Association
- Fencing: None
- Waterfront features: Not Waterfront
Details
- Zoning: RES
Construction
Type & style
- Home type: SingleFamily
- Architectural style: Craftsman
- Property subtype: Single Family Residence
Materials
- Stone, Vinyl Siding
- Foundation: Slab
- Roof: Asphalt Shingle
Condition
- New construction: Yes
- Year built: 2025
Utilities & green energy
- Sewer: City/County
- Water: City/County
Green energy
- Energy efficient items: Construction
Community & HOA
Community
- Subdivision: Bennetts Creek Quarter
HOA
- Has HOA: Yes
- Amenities included: Clubhouse, Fitness Center, Playground, Pool
- HOA fee: $120 monthly
Location
- Region: Suffolk
Financial & listing details
- Price per square foot: $271/sqft
- Annual tax amount: $5,650
- Date on market: 10/16/2025
Price history
Price history is unavailable.
Public tax history
Tax history is unavailable.
Neighborhood: 23435
Nearby homes
- $536,5153 bd3 ba2k sqft4423 Abercorn Dr, Suffolk, VA 23435Sold

- $536,0504 bd3 ba2.2k sqft4408 Abercorn Dr, Suffolk, VA 23434Sold
- $509,9903 bd3 ba2.1k sqftMm Oxford, Suffolk, VA 23435New Construction
- $509,9903 bd2 ba1.8k sqftMm Avery, Suffolk, VA 23435New Construction

- $549,9904 bd3 ba2.4k sqftMm Edinburg, Suffolk, VA 23435New Construction
- $370,0003 bd3 ba1.3k sqft1003 Ventana St #101, Suffolk, VA 23435For Sale
- $504,6004 bd3 ba2.1k sqft1005 Diamond Way #A, Suffolk, VA 23435Off Market
- $582,4604 bd3 ba2.1k sqft1006 Bennetts Arch, Suffolk, VA 23435Sold
Nearby schools
GreatSchools rating
- 6/10Creekside Elementary SchoolGrades: PK-5Distance: 0.6 mi
- 8/10John Yeates Middle SchoolGrades: 6-8Distance: 2.2 mi
- 6/10Nansemond River High SchoolGrades: 9-12Distance: 4.6 mi
Schools provided by the listing agent
- Elementary: Creekside Elementary
- Middle: John Yeates Middle
- High: Nansemond River
Source: REIN Inc.. This data may not be complete. We recommend contacting the local school district to confirm school assignments for this home.
Sell for more on Zillow
Get a Zillow Showcase℠ listing at no additional cost and you could sell for .
$583,800
2% more
+$11,676
With Zillow Showcase(estimated)
$595,476
Sell for more on Zillow
Get a Zillow Showcase℠ listing at no additional cost and you could sell for .
$583,800
2% more
+$11,676
With Zillow Showcase(estimated)
$595,476
- Virginia
- Suffolk City
- Suffolk
- 23435
- 4427 Abercorn Dr
