Welcome to 100 Chalmers Dr. This beautiful 5 bedroom, 4 bath home offers 3,087 sq ft with an open-concept layout and plenty of space for everyone. Upstairs you'll find an open loft, along with a spacious primary bedroom featuring a walk-in closet and en-suite bath. One of my favorite extras is the additional cabinetry, oven and microwave in the garage. Allows for extra storage, entertaining, or just having that extra space for when you need it. The location is super convenient too, with Publix, Obicci Hospital, restaurants, and more just a short distance away. There's so much to love about this home. You'll definitely want to see it for yourself.
For sale
$615,000
100 Chalmers Dr, Suffolk, VA 23434
5beds
3,087sqft
Single Family Residence
Built in 2020
9,583 Square Feet Lot
$614,000 Zestimate®
$199/sqft
$62/mo HOA
What's special
Open loftOpen-concept layoutEn-suite bathSpacious primary bedroomWalk-in closet
- 16 days
- 318
- 36
Zillow last checked:
Listing updated:
Listed by:
Molly Davis,
Real Broker LLC 757-350-1111
Source: REIN Inc.,MLS#: 10655933
Facts & features
Interior
Bedrooms & bathrooms
- Bedrooms: 5
- Bathrooms: 4
- Full bathrooms: 4
Rooms
- Room types: 1st Floor BR, Attic, Breakfast Area, PBR with Bath, Utility Room
Heating
- Natural Gas, Zoned
Cooling
- Central Air, Zoned
Appliances
- Included: Dishwasher, Microwave, Gas Range, Electric Range, Refrigerator, Gas Water Heater
- Laundry: Dryer Hookup, Washer Hookup
Features
- Primary Sink-Double, Walk-In Closet(s), Ceiling Fan(s), Entrance Foyer, Pantry
- Flooring: Carpet, Laminate/LVP, Vinyl
- Attic: Pull Down Stairs
- Number of fireplaces: 1
- Fireplace features: Fireplace Gas-natural
Interior area
- Total interior livable area: 3,087 sqft
Video & virtual tour
Property
Parking
- Total spaces: 2
- Parking features: Garage Att 2 Car, 2 Space, Driveway
- Attached garage spaces: 2
- Has uncovered spaces: Yes
Features
- Levels: Two
- Stories: 2
- Patio & porch: Porch
- Pool features: None
- Fencing: Back Yard,Privacy,Fenced
- Waterfront features: Not Waterfront
Lot
- Size: 9,583 Square Feet
- Features: Corner
Details
- Parcel number: 25R190
Construction
Type & style
- Home type: SingleFamily
- Architectural style: Traditional
- Property subtype: Single Family Residence
Materials
- Vinyl Siding
- Foundation: Slab
- Roof: Asphalt Shingle
Condition
- New construction: No
- Year built: 2020
Utilities & green energy
- Sewer: City/County
- Water: City/County
- Utilities for property: Cable Hookup
Green energy
- Energy generation: Solar
Community & HOA
Community
- Security: Security System
- Subdivision: Planters Station
HOA
- Has HOA: Yes
- Amenities included: Playground
- HOA fee: $62 monthly
Location
- Region: Suffolk
Financial & listing details
- Price per square foot: $199/sqft
- Tax assessed value: $569,700
- Annual tax amount: $6,096
- Date on market: 9/30/2026
Estimated market value
$614,000
$583,000 - $645,000
$3,733/mo
Price history
Price history is unavailable.
Public tax history
| Year | Property taxes | Tax assessment |
|---|---|---|
| 2025 | $6,096 +7.4% | $569,700 +7.4% |
| 2024 | $5,676 +9.1% | $530,500 +11.1% |
| 2023 | $5,205 +20.1% | $477,500 +20.1% |
| 2022 | $4,334 -0.9% | $397,600 +0.9% |
| 2021 | $4,372 | $393,900 |
Find assessor info on the county website
Monthly payment
Est. payment
Payment breakdown
Explore the cost of this home by adjusting the details. Changes won't be saved.Climate risks
Neighborhood: 23434
Nearby schools
Schools provided by the listing agent
- Elementary: Oakland Elementary
- Middle: King`s Fork Middle
- High: Kings Fork
Source: REIN Inc.. This data may not be complete. We recommend contacting the local school district to confirm school assignments for this home.
Similar homes
- $--3 bd2 ba2.1k sqft4100 Wyndybrow Dr, Portsmouth, VA 23703Auction
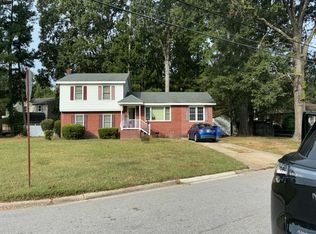 Auction.com 2
 - $610,0004 bd3 ba2.7k sqft5856 Bernhowe Manor Ln, Suffolk, VA 23435For Sale
 MLS ID #10654296, Valerie Fields. REIN Inc.
 - $445,0004 bd3 ba2.4k sqft6709 Glasgow St, Suffolk, VA 23435For Sale
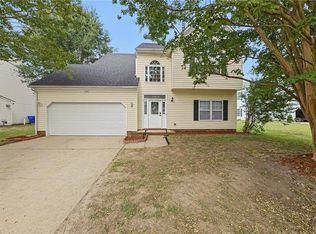 MLS ID #10655878, Aneta Krauz. REIN Inc.
 - $574,9004 bd3 ba3.2k sqft3905 Colony Rd, Portsmouth, VA 23703For Sale
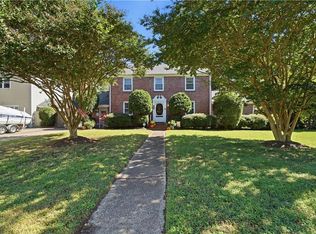 MLS ID #10657211, LeAnn Amory. REIN Inc.
