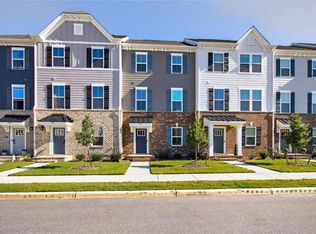
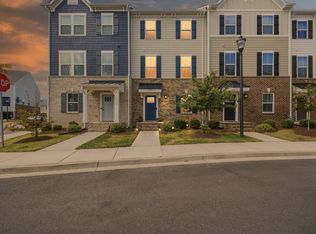
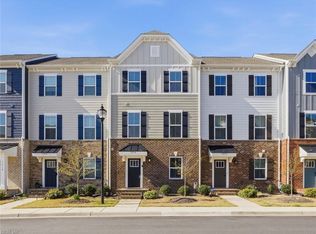
Clean sight lines and practical separation define this multi-level Suffolk townhouse. The main living floor integrates kitchen, dining, and gathering areas into a single cohesive layout with natural light throughout. Accommodations include three upper-level bedrooms, anchored by an ensuite primary and a fully finished 1st floor featuring an additional bedroom and full bath. The location offers straightforward access to local municipal parks, daily amenities, and major commuting routes.
For sale
$430,000
1227 Worden Way, Suffolk, VA 23435
4beds
2,271sqft
Townhouse
Built in 2023
-- sqft lot
$430,700 Zestimate®
$189/sqft
$166/mo HOA
What's special
Natural light throughoutThree upper-level bedrooms
- 4 days
- 90
- 8
Likely to sell faster than
Zillow last checked:
Listing updated:
Listed by:
Philip Kazmierczak,
Atlantic Sotheby's Intl Realty 757-777-9898
Source: REIN Inc.,MLS#: 10660628
Facts & features
Interior
Bedrooms & bathrooms
- Bedrooms: 4
- Bathrooms: 4
- Full bathrooms: 3
- 1/2 bathrooms: 1
Rooms
- Room types: PBR with Bath
Heating
- Natural Gas, Programmable Thermostat
Cooling
- Central Air
Appliances
- Included: Dishwasher, Disposal, Dryer, Microwave, Gas Range, Refrigerator, Washer, Gas Water Heater
Features
- Flooring: Carpet, Laminate/LVP
- Has fireplace: No
Interior area
- Total interior livable area: 2,271 sqft
Property
Parking
- Total spaces: 2
- Parking features: Garage Att 2 Car, 2 Space, Off Street, Driveway
- Attached garage spaces: 2
- Has uncovered spaces: Yes
Features
- Levels: Tri-Level,Three Or More
- Stories: 3
- Patio & porch: Deck
- Pool features: None
- Fencing: None
- Waterfront features: Not Waterfront
Details
- Parcel number: 635A184
Construction
Type & style
- Home type: Townhouse
- Property subtype: Townhouse
- Attached to another structure: Yes
Materials
- Brick, Fiber Cement
- Foundation: Slab
- Roof: Asphalt Shingle
Condition
- New construction: No
- Year built: 2023
Utilities & green energy
- Sewer: City/County
- Water: City/County
Community & HOA
Community
- Subdivision: Harbour View Townes
HOA
- Has HOA: Yes
- Amenities included: Landscaping
- HOA fee: $166 monthly
Location
- Region: Suffolk
Financial & listing details
- Price per square foot: $189/sqft
- Tax assessed value: $432,500
- Annual tax amount: $5,296
- Date on market: 11/5/2026
Estimated market value
$430,700
$409,000 - $452,000
$3,353/mo
Price history
Price history is unavailable.
Public tax history
| Year | Property taxes | Tax assessment |
|---|---|---|
| 2025 | $5,666 -1.9% | $432,500 -1.9% |
| 2024 | $5,777 | $441,000 |
Find assessor info on the county website
Monthly payment
Est. payment
Payment breakdown
Explore the cost of this home by adjusting the details. Changes won't be saved.Climate risks
Neighborhood: 23435
Nearby schools
Schools provided by the listing agent
- Elementary: Northern Shores Elementary
- Middle: Col. Fred Cherry Middle
- High: Nansemond River
Source: REIN Inc.. This data may not be complete. We recommend contacting the local school district to confirm school assignments for this home.
Similar homes
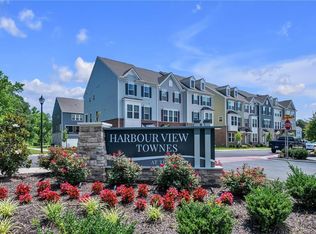
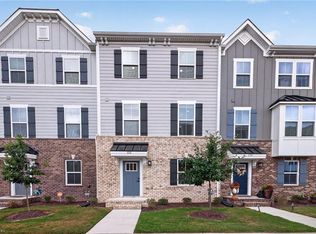
- $424,9004 bd4 ba2.1k sqft1207 Worden Way, Suffolk, VA 23435For Sale
 MLS ID #10650118, Theresa Newsome. REIN Inc.
- $399,0003 bd3 ba1.7k sqft1132 Samuel Greene Way, Suffolk, VA 23435For Sale
 MLS ID #10655594, Maria Isabel Herrmann. REIN Inc.
- $429,9003 bd3 ba2k sqft1201 Worden Way, Suffolk, VA 23435For Sale
 MLS ID #10648582, Theresa Newsome. REIN Inc.
- $390,0004 bd4 ba1.7k sqft1209 Worden Way, Suffolk, VA 23435For Sale
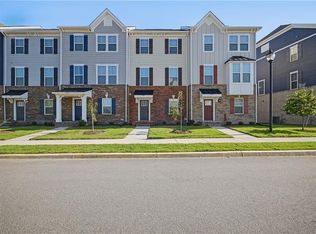 MLS ID #10655161, Sarah Grace Schroder. REIN Inc.
