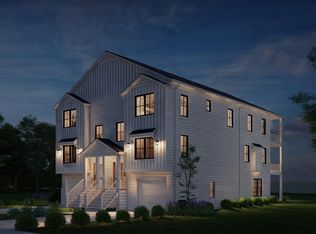
READY TO BUILD YOUR COASTAL DREAM HOME IN EAST OCEN VIEW ! Nestled in the prestigious Ocean View East community, this exquisite new construction home is a canvas awaiting your personal touch. With an anticipated completion in 2026-2027, this luxurious residence promises to redefine coastal living, offering an exclusive lifestyle that harmonizes elegance with comfort. Spanning a generous 0.14 acres, this detached architectural gem showcases a stunning coastal design, crafted with high-quality materials including frame, block, concrete, and vinyl siding. The exterior exudes sophistication, while the interior layout is thoughtfully designed to maximize space and natural light, creating an inviting atmosphere throughout. This remarkable home features four spacious bedrooms and three and a half bathrooms, providing ample room for relaxation and privacy. The open-concept living areas are perfect for entertaining, seamlessly blending indoor and outdoor spaces. One of the standout features of this property is its proximity to water access, allowing for a lifestyle filled with aquatic adventures. Whether you enjoy kayaking, paddleboarding, or simply soaking in the tranquil surroundings, the bay is just moments away. The allure of waterfront living is further enhanced by the potential for creating your own outdoor oasis, complete with luxurious water features that can be tailored to your vision. The attached garage with rear entry provides convenience and security, ensuring that your vehicles are protected while maintaining the home's aesthetic appeal. With construction still underway, you have the unique opportunity to customize certain aspects of the home, making it truly your own.
New construction
$1,015,000
2905 E Ocean View Ave, Norfolk, VA 23518
4beds
3,641sqft
Single Family Residence
Built in 2027
5,998 Square Feet Lot
$1,015,300 Zestimate®
$279/sqft
$-- HOA
What's special
Exterior exudes sophisticationStunning coastal designDetached architectural gemInviting atmosphere throughoutFour spacious bedrooms
- 6 days
- 39
- 1
Zillow last checked:
Listing updated:
Listed by:
Kelly Elomary,
Evergreen Properties of Virginia Inc. 703-883-3788
Source: REIN Inc.,MLS#: 10658313
Facts & features
Interior
Bedrooms & bathrooms
- Bedrooms: 4
- Bathrooms: 4
- Full bathrooms: 3
- 1/2 bathrooms: 1
Bedroom
- Level: Second
Bedroom
- Level: Second
Bedroom
- Level: Second
Bedroom
- Level: Second
Full bathroom
- Level: Second
Full bathroom
- Level: Second
Dining room
- Level: First
Family room
- Level: First
Kitchen
- Level: First
Heating
- Natural Gas
Cooling
- Central Air
Appliances
- Included: None, Gas Water Heater
Features
- Flooring: Ceramic Tile, Laminate/LVP, Wood
- Basement: Crawl Space
- Has fireplace: No
Interior area
- Total interior livable area: 3,641 sqft
Property
Parking
- Total spaces: 2
- Parking features: Garage Att 2 Car
- Attached garage spaces: 2
Features
- Stories: 2
- Pool features: None
- Fencing: None
- Has view: Yes
- View description: Ocean
- Has water view: Yes
- Water view: Ocean
- Waterfront features: Not Waterfront
- Frontage length: 50
Lot
- Size: 5,998 Square Feet
- Dimensions: 120 x 50
Details
- Parcel number: 00001663
- Zoning: R-8
Construction
Type & style
- Home type: SingleFamily
- Architectural style: Traditional
- Property subtype: Single Family Residence
Materials
- Vinyl Siding
- Roof: Asphalt Shingle
Condition
- New construction: Yes
- Year built: 2027
Utilities & green energy
- Sewer: City/County
- Water: City/County
Community & HOA
Community
- Subdivision: Ocean View
HOA
- Has HOA: No
Location
- Region: Norfolk
Financial & listing details
- Price per square foot: $279/sqft
- Tax assessed value: $181,500
- Annual tax amount: $2,232
- Date on market: 10/16/2026
Estimated market value
$1,015,300
$965,000 - $1.07M
$4,919/mo
Price history
Price history is unavailable.
Public tax history
| Year | Property taxes | Tax assessment |
|---|---|---|
| 2025 | $2,232 +4.9% | $181,500 +4.9% |
| 2024 | $2,128 +6.4% | $173,000 +8.1% |
| 2023 | $2,000 +29% | $160,000 +29% |
| 2022 | $1,550 | $124,000 |
| 2021 | $1,550 +14.8% | $124,000 +14.8% |
| 2020 | $1,350 +2.9% | $108,000 +2.9% |
| 2019 | $1,313 +9.4% | $105,000 +9.4% |
| 2018 | $1,200 +8.7% | $96,000 |
| 2017 | $1,104 | $96,000 |
| 2016 | $1,104 | $96,000 |
| 2015 | $1,104 | $96,000 |
| 2014 | $1,104 | $96,000 |
| 2013 | -- | $96,000 |
| 2012 | -- | $96,000 -20% |
| 2011 | -- | $120,000 |
| 2010 | -- | $120,000 |
Find assessor info on the county website
Monthly payment
Est. payment
Payment breakdown
Explore the cost of this home by adjusting the details. Changes won't be saved.Climate risks
Neighborhood: East Ocean View
Nearby schools
Schools provided by the listing agent
- Elementary: Little Creek Elementary
- Middle: Azalea Gardens Middle
- High: Lake Taylor
Source: REIN Inc.. This data may not be complete. We recommend contacting the local school district to confirm school assignments for this home.


Similar homes
- from $995,9004 bd4 ba3k sqftBayview Unit B Plan, Prosper on the Bay, Norfolk, VA 23518New Construction
 Prosper Homes
- from $995,9004 bd4 ba3k sqftBayview Unit A Plan, Prosper on the Bay, Norfolk, VA 23518New ConstructionProsper Homes
- from $1,149,0004 bd4 ba2.7k sqftBayfront Unit C Plan, Prosper on the Bay, Norfolk, VA 23518New Construction
 Prosper Homes
- from $1,149,0004 bd4 ba2.7k sqftBayfront Unit D Plan, Prosper on the Bay, Norfolk, VA 23518New Construction
 Prosper Homes
