Welcome to Woodford Estates! This stunning home is like new construction built in 2025, loaded with upgrades & thoughtful details throughout. The gorgeous open-concept living, kitchen, and dining area features an extended kitchen with quartz countertops that flow seamlessly into the backsplash, additional cabinetry, and beautiful tilework. The spacious living room boasts a fireplace flanked by custom built-ins. A first-floor bedroom and beautifully appointed full bathroom offer added flexibility. Upstairs, the impressive primary suite features a luxurious five-piece bath and an enormous walk-in closet with shelving. Three additional generously sized bedrooms and a full bathroom with en-suite access from one bedroom complete the second floor. Outside, enjoy the peaceful, fully fenced backyard featuring a spacious stamped concrete patio, built-in fire pit, and tranquil wooded views. Great for entertaining or relaxing in your own private retreat! Desirable schools, easy access to the highway & absolutely turn key- must see this one today!
For sale
$964,500
203 Hessian Loop, Chesapeake, VA 23322
5beds
2,828sqft
Single Family Residence
Built in 2025
-- sqft lot
$963,000 Zestimate®
$341/sqft
$70/mo HOA
What's special
First-floor bedroomBeautiful tileworkTranquil wooded viewsPeaceful fully fenced backyardBuilt-in fire pitAdditional cabinetryImpressive primary suite
- 15 days
- 655
- 40
Zillow last checked:
Listing updated:
Listed by:
Becky Gordon,
BHHS RW Towne Realty 757-422-2200
Source: REIN Inc.,MLS#: 10657075
Facts & features
Interior
Bedrooms & bathrooms
- Bedrooms: 5
- Bathrooms: 3
- Full bathrooms: 3
Rooms
- Room types: 1st Floor BR, Assigned Storage, Attic, Breakfast Area, PBR with Bath, Utility Room, Workshop
Heating
- Natural Gas, Programmable Thermostat, Zoned
Cooling
- Central Air, Zoned
Appliances
- Included: Dishwasher, Disposal, Microwave, Gas Range, Refrigerator, Gas Water Heater
- Laundry: Dryer Hookup, Washer Hookup
Features
- Dual Entry Bath (Br & Hall), Primary Sink-Double, Walk-In Closet(s), Ceiling Fan(s), Entrance Foyer, Pantry
- Flooring: Carpet, Laminate/LVP
- Windows: Window Treatments
- Attic: Permanent Stairs,Pull Down Stairs
- Number of fireplaces: 1
- Fireplace features: Fireplace Gas-natural
Interior area
- Total interior livable area: 2,828 sqft
Property
Parking
- Total spaces: 2
- Parking features: Garage Att 2 Car, Driveway, Garage Door Opener
- Attached garage spaces: 2
- Has uncovered spaces: Yes
Accessibility
- Accessibility features: Level Flooring
Features
- Stories: 2
- Patio & porch: Patio, Porch
- Exterior features: Balcony
- Pool features: None
- Fencing: Back Yard,Fenced
- Has view: Yes
- View description: Trees/Woods
- Waterfront features: Not Waterfront
Details
- Zoning: R15S
Construction
Type & style
- Home type: SingleFamily
- Architectural style: Transitional
- Property subtype: Single Family Residence
Materials
- Brick, Fiber Cement
- Foundation: Slab
- Roof: Asphalt Shingle
Condition
- New construction: No
- Year built: 2025
Utilities & green energy
- Sewer: City/County
- Water: City/County
- Utilities for property: Cable Hookup
Community & HOA
Community
- Subdivision: Woodford Estates
HOA
- Has HOA: Yes
- Amenities included: Landscaping, Other, Playground
- HOA fee: $70 monthly
Location
- Region: Chesapeake
Financial & listing details
- Price per square foot: $341/sqft
- Annual tax amount: $7,386
- Date on market: 10/8/2026
Estimated market value
$963,000
$915,000 - $1.01M
$4,053/mo
Price history
Price history is unavailable.
Public tax history
Tax history is unavailable.
Monthly payment
Est. payment
Payment breakdown
Explore the cost of this home by adjusting the details. Changes won't be saved.Climate risks
Neighborhood: Great Bridge East
Nearby schools
Schools provided by the listing agent
- Elementary: Hickory Elementary
- Middle: Hickory Middle
- High: Hickory
Source: REIN Inc.. This data may not be complete. We recommend contacting the local school district to confirm school assignments for this home.
- $815,9004 bd3 ba3k sqft1325 Darby Run Dr, Chesapeake, VA 23322Off Market
- $1,925,000-- bd-- ba-- sqft1465 Battlefield Blvd S, Chesapeake, VA 23322Off Market
- $884,2004 bd2 ba3.4k sqft1321 Darby Run Dr, Chesapeake, VA 23322Off Market
- $1,075,6006 bd5 ba4.6k sqft1324 Darby Run Dr, Chesapeake, VA 23322Off Market
Similar homes
- $985,0004 bd4 ba2.9k sqft1630 Taft Rd, Chesapeake, VA 23322New Construction
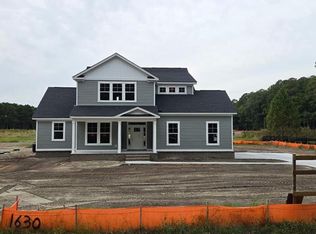 MLS ID #10658171, Herbert Culpepper. REIN Inc.
- $913,4164 bd3 ba3k sqft717 Beaver Dam Rd, Chesapeake, VA 23322New Construction
 REIN Inc.
- $945,1704 bd4 ba3.4k sqftMm Beaver Dam Holden Rd, Chesapeake, VA 23322New Construction
 REIN Inc.
- $949,6084 bd4 ba3.1k sqft1516 Cedarville Ct, Chesapeake, VA 23322New Construction
 REIN Inc.
