Live in a Lee model! What makes this one so unique - 1+acre homesite, on a cul-de-sac! This popular design features primary bedroom on the first floor with spacious ensuite that boasts tile shower surround, dedicated water closet, and huge walk in closet! Need more space in your primary bedroom - there is an optional sitting room extension! The open layout is cozy enough for an evening in or invite your friends and family over to grill out! The second floor has a bedroom with an attached bath and large walk in closet. The loft makes for a spacious gaming area or home office. Two additional bedrooms and a bath complete the second floor. Available options include - walk out attic, additional bedroom, additional bath, 3rd car garage, covered/screened porch, @9 ft x 6 ft walk in pantry, dual primary, multigen, and so much more!! The Design Center allows you to bring your home to life by tailoring your colors, materials, and features to your specific needs!
New construction
$858,253
1501 Cedarville Ct, Chesapeake, VA 23322
4beds
2,984sqft
Single Family Residence
Built in 2026
1 Acres Lot
$857,900 Zestimate®
$288/sqft
$128/mo HOA
What's special
Tile shower surroundDedicated water closetOpen layoutOn a cul-de-sacSpacious ensuiteHuge walk in closetLarge walk in closet
- 121 days |
- 24 |
- 0 |
Zillow last checked:
Listing updated:
Listed by:
Deana Renn,
AtCoastal Realty 757-751-0003,
Joy Mills,
AtCoastal Realty
Source: REIN Inc.,MLS#: 10631080
Facts & features
Interior
Bedrooms & bathrooms
- Bedrooms: 4
- Bathrooms: 4
- Full bathrooms: 3
- 1/2 bathrooms: 1
Rooms
- Room types: Breakfast Area, Loft, PBR with Bath, Utility Room, 1st Floor Primary BR
Primary bedroom
- Level: First
Heating
- Heat Pump, Programmable Thermostat, Zoned
Cooling
- Central Air, Zoned
Appliances
- Included: Dishwasher, Microwave, Gas Range, Water Softener, Electric Water Heater
- Laundry: Dryer Hookup, Washer Hookup
Features
- Primary Sink-Double, Walk-In Closet(s), Entrance Foyer, Pantry
- Flooring: Carpet, Laminate/LVP, Vinyl
- Has fireplace: No
Interior area
- Total interior livable area: 2,984 sqft
Property
Parking
- Total spaces: 2
- Parking features: Garage Att 2 Car, Garage Door Opener
- Attached garage spaces: 2
Accessibility
- Accessibility features: Main Floor Laundry
Features
- Stories: 2
- Patio & porch: Porch, Screened Porch
- Pool features: None
- Fencing: None
- Waterfront features: Not Waterfront
Lot
- Size: 1 Acres
- Features: Cul-De-Sac
Details
- Parcel number: 0980000000871
- Zoning: A1
- Special conditions: Owner Agent
- Other equipment: Generator Hookup
Construction
Type & style
- Home type: SingleFamily
- Architectural style: Traditional
- Property subtype: Single Family Residence
Materials
- Vinyl Siding
- Foundation: Other
- Roof: Asphalt Shingle
Condition
- New construction: Yes
- Year built: 2026
Details
- Warranty included: Yes
Utilities & green energy
- Sewer: Septic Tank
- Water: Well
- Utilities for property: Cable Hookup
Green energy
- Energy efficient items: Construction
Community & HOA
Community
- Subdivision: Sanderson Estates
HOA
- Has HOA: Yes
- Amenities included: Other
- HOA fee: $128 monthly
Location
- Region: Chesapeake
Financial & listing details
- Price per square foot: $288/sqft
- Tax assessed value: $165,000
- Annual tax amount: $1,667
- Date on market: 4/22/2026
Estimated market value
$857,900
$815,000 - $901,000
$4,387/mo
Price history
Price history is unavailable.
Public tax history
| Year | Property taxes | Tax assessment |
|---|---|---|
| 2025 | $1,667 | $165,000 |
Find assessor info on the county website
Monthly payment
Est. payment
Payment breakdown
Explore the cost of this home by adjusting the details. Changes won't be saved.Climate risks
Neighborhood: Pleasant Grove East
Nearby schools
GreatSchools rating
- 10/10Hickory Elementary SchoolGrades: PK-5Distance: 3.6 mi
- 9/10Hickory Middle SchoolGrades: 6-8Distance: 4.6 mi
- 9/10Hickory High SchoolGrades: 9-12Distance: 4.4 mi
Schools provided by the listing agent
- Elementary: Hickory Elementary
- Middle: Hickory Middle
- High: Hickory
Source: REIN Inc.. This data may not be complete. We recommend contacting the local school district to confirm school assignments for this home.
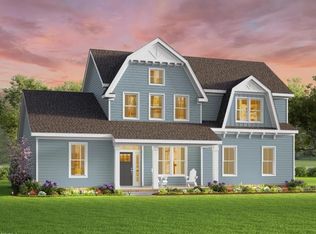
- $807,5974 bd4 ba2.9k sqft1509 Cedarville Ct, Chesapeake, VA 23322New Construction
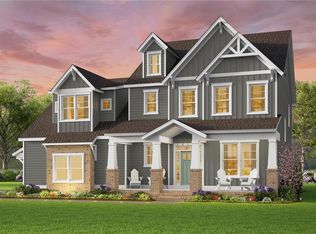
- $911,0164 bd4 ba3.4k sqft1517 Cedarville Ct, Chesapeake, VA 23322Sold
- $949,6084 bd4 ba3.1k sqft1516 Cedarville Ct, Chesapeake, VA 23322New Construction

- $772,1834 bd3 ba3k sqft2627 Cedarville Rd, Chesapeake, VA 23322Sold
- $867,9664 bd4 ba3k sqft1490 Cedarville Ct, Chesapeake, VA 23322Sold
- $798,5835 bd3 ba3.4k sqft2631 Cedarville Rd, Chesapeake, VA 23322Sold
- $850,0004 bd4 ba3.1k sqft1525 Cedarville Ct, Chesapeake, VA 23322Sold
- $1,278,7864 bd4 ba3.9k sqft1533 Cedarville Ct, Chesapeake, VA 23322New Construction
A local agent can set up tours, give advice and negotiate with sellers.
Similar homes
- $807,5974 bd4 ba2.9k sqft1509 Cedarville Ct, Chesapeake, VA 23322New ConstructionMLS ID #10640008, Joy Mills. REIN Inc.
- $949,6084 bd4 ba3.1k sqft1516 Cedarville Ct, Chesapeake, VA 23322New ConstructionREIN Inc.
- $883,5004 bd3 ba3k sqftMm Sanderson Ambler Rd Parcel 11, Chesapeake, VA 23322New Construction
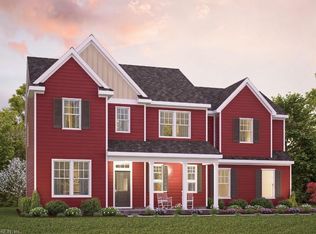 REIN Inc.
 - from $877,5005 bd5 ba3.5k sqftThe Miles Plan, Sanderson Estates, Chesapeake, VA 23322New Construction
 Kirbor Homes
 - from $949,9004 bd4 ba3.1k sqftThe Rivermont Plan, Sanderson Estates, Chesapeake, VA 23322New ConstructionKirbor Homes
- $915,5004 bd4 ba3.4k sqft2864 Raccoon Trl, Chesapeake, VA 23322New ConstructionREIN Inc.
- $988,6134 bd4 ba3.4k sqft2116 Sanderson Rd, Chesapeake, VA 23322New ConstructionREIN Inc.
- $894,5955 bd3 ba3k sqft2857 Raccoon Trl, Chesapeake, VA 23322New ConstructionREIN Inc.
- $855,8214 bd3 ba3k sqft1428 Taft Rd, Chesapeake, VA 23322New ConstructionMLS ID #10627110, Deana Renn. REIN Inc.
- $914,5005 bd5 ba3.5k sqft2808 Raccoon Trl, Chesapeake, VA 23322New ConstructionREIN Inc.
- $866,9003 bd3 ba2.6k sqftMm Racoon Kentland Trl Parcel 21, Chesapeake, VA 23322New ConstructionREIN Inc.
- from $975,0004 bd4 ba3.6k sqftThe Buena Vista Plan, Sanderson Estates, Chesapeake, VA 23322New ConstructionKirbor Homes
- $880,2654 bd3 ba3.4k sqft1440 Taft Rd, Chesapeake, VA 23322New ConstructionMLS ID #10631103, Deana Renn. REIN Inc.
- $888,5973 bd3 ba2.6k sqftMm Beaver Dam Kentland B Rd #1-2, Chesapeake, VA 23322New ConstructionREIN Inc.
- $997,7245 bd5 ba3.5k sqft1533 Sanderson Rd, Chesapeake, VA 23322New ConstructionREIN Inc.
- $880,3844 bd4 ba2.7k sqft1433 Taft Rd, Chesapeake, VA 23322New ConstructionMLS ID #10627091, Deana Renn. REIN Inc.
- $849,9004 bd4 ba3.4k sqftMm Taft Holden 2 A Rd, Chesapeake, VA 23322New ConstructionREIN Inc.
- $844,9004 bd4 ba3.1k sqftMm Taft Davidson Rd Homesite A-2, Chesapeake, VA 23322New ConstructionREIN Inc.
- $849,9004 bd4 ba2.6k sqft3722 Carley Ct, Chesapeake, VA 23322New ConstructionMLS ID #10621227, Frank Trygar. REIN Inc.
- $1,104,9384 bd4 ba3.6k sqft2801 Raccoon Trl, Chesapeake, VA 23322New ConstructionREIN Inc.
