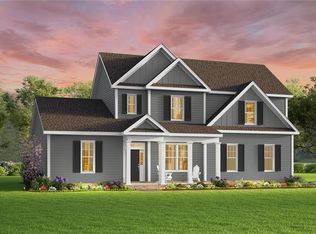
New Construction – Holden Model with a new front elevation on 1 Acre! Ready early 2026. This thoughtfully designed home features a main-level vaulted primary suite, @ 7 x 5 luxury tile shower in primary bath, chef’s kitchen with quartz countertops featuring a 36" cooktop, built in microwave, wall oven, and dishwasher, upgraded two tone cabinetry, butler’s pantry with open shelving, backsplash, under-cabinet lighting, and generator hookup. Open-concept living with LVP flooring, elevated fixtures, fireplace, coastal trim, and built-in mudroom cubbies. Upstairs offers a loft, media room, 3 bedrooms, 2 full baths, and walk-in attic. Enjoy a wrapped front porch for sunrises or escape to the covered rear porch for sunsets. Well and septic, low HOA (common area maintenance only). Trusted lender incentives available! Still time to choose your own colors!
Sold
$911,016
1517 Cedarville Ct, Chesapeake, VA 23322
4beds
3,424sqft
Single Family Residence
Built in 2025
1.04 Acres Lot
$922,800 Zestimate®
$266/sqft
$4,450 Estimated rent
Home value
$922,800
$877,000 - $969,000
$4,450/mo
Zestimate® history
Owner options
List your home for rent
$4,450/mo
Rent Zestimate®
Find your next renter with Zillow Rental Manager. Plus, with online applications, you can quickly screen prospective tenants – for free.
$4,450/mo
Rent Zestimate®
Refinance and save
$5,675/mo
Est. payment
Refinancing to a lower rate could help reduce your monthly payments and save thousands over the life of the loan.
$5,675/mo
Est. payment
Explore your selling options
Work with a Zillow partner agent
Leverage their expertise and Zillow's premium Showcase listings to get your home seen by more buyers.
Get startedList with your own agent
Get your home in front of millions of buyers by listing it on Zillow.
Learn how to do itSell it yourself
Take full control of how buyers see your home on Zillow by listing For Sale by Owner (FSBO).
List your homeWhat's special
Main-level vaulted primary suiteBuilt-in mudroom cubbiesCoastal trimOpen-concept livingGenerator hookupLvp flooringWrapped front porch
Zillow last checked:
Listing updated:
Listed by:
Deana Renn,
AtCoastal Realty 757-751-0003,
Joy Mills,
AtCoastal Realty
Bought with:
Sandy Preiser
BHHS RW Towne Realty
Source: REIN Inc.,MLS#: 10593246
Facts & features
Interior
Bedrooms & bathrooms
- Bedrooms: 4
- Bathrooms: 4
- Full bathrooms: 3
- 1/2 bathrooms: 1
Rooms
- Room types: 1st Floor Primary BR, Attic, Breakfast Area, Fin. Rm Over Gar, Loft, PBR with Bath, Office/Study, Utility Room
Primary bedroom
- Level: First
Heating
- Heat Pump, Zoned
Cooling
- Central Air, Zoned
Appliances
- Included: Dishwasher, Microwave, Gas Range, Water Softener, Electric Water Heater
- Laundry: Dryer Hookup, Washer Hookup
Features
- Primary Sink-Double, Walk-In Closet(s), Entrance Foyer
- Flooring: Carpet, Vinyl
- Attic: Pull Down Stairs,Walk-In
- Number of fireplaces: 1
- Fireplace features: Propane
Interior area
- Total interior livable area: 3,424 sqft
Property
Parking
- Total spaces: 2
- Parking features: Garage Att 2 Car
- Attached garage spaces: 2
Accessibility
- Accessibility features: Main Floor Laundry
Features
- Stories: 2
- Patio & porch: Porch
- Pool features: None
- Fencing: None
- Waterfront features: Not Waterfront
Lot
- Size: 1.04 Acres
- Features: Cul-De-Sac
Details
- Parcel number: 0980000000873
- Zoning: A-1
- Special conditions: Owner Agent
Construction
Type & style
- Home type: SingleFamily
- Architectural style: Transitional
- Property subtype: Single Family Residence
Materials
- Vinyl Siding
- Foundation: Other
- Roof: Asphalt Shingle
Condition
- New construction: Yes
- Year built: 2025
Details
- Warranty included: Yes
Utilities & green energy
- Sewer: Septic Tank
- Water: Well
Green energy
- Energy efficient items: Construction
Community & HOA
Community
- Subdivision: Sanderson Estates
HOA
- Has HOA: Yes
- Amenities included: Other
- HOA fee: $128 monthly
Location
- Region: Chesapeake
Financial & listing details
- Price per square foot: $266/sqft
- Tax assessed value: $165,000
- Annual tax amount: $9,500
- Date on market: 7/16/2025
Price history
Price history is unavailable.
Public tax history
| Year | Property taxes | Tax assessment |
|---|---|---|
| 2025 | $1,667 | $165,000 |
Find assessor info on the county website
Neighborhood: Pleasant Grove East
Nearby homes
- $858,2534 bd4 ba2.9k sqft1501 Cedarville Ct, Chesapeake, VA 23322New Construction
- $772,1834 bd3 ba3k sqft2627 Cedarville Rd, Chesapeake, VA 23322Sold
- $471,1003 bd2 ba1.8k sqft2600 Cedarville Rd, Chesapeake, VA 23322Off Market
- $867,9664 bd4 ba3k sqft1490 Cedarville Ct, Chesapeake, VA 23322Sold
- $798,5835 bd3 ba3.4k sqft2631 Cedarville Rd, Chesapeake, VA 23322Sold
- $807,5974 bd4 ba2.9k sqft1509 Cedarville Ct, Chesapeake, VA 23322New Construction
- $850,0004 bd4 ba3.1k sqft1525 Cedarville Ct, Chesapeake, VA 23322Sold
- $1,278,7864 bd4 ba3.9k sqft1533 Cedarville Ct, Chesapeake, VA 23322New Construction
Nearby schools
GreatSchools rating
- 10/10Hickory Elementary SchoolGrades: PK-5Distance: 3.6 mi
- 9/10Hickory Middle SchoolGrades: 6-8Distance: 4.5 mi
- 9/10Hickory High SchoolGrades: 9-12Distance: 4.4 mi
Schools provided by the listing agent
- Elementary: Hickory Elementary
- Middle: Hickory Middle
- High: Hickory
Source: REIN Inc.. This data may not be complete. We recommend contacting the local school district to confirm school assignments for this home.


Get pre-qualified for a loan
At Zillow Home Loans, we can pre-qualify you in as little as 5 minutes with no impact to your credit score.An equal housing lender. NMLS #10287.
Sell for more on Zillow
Get a Zillow Showcase℠ listing at no additional cost and you could sell for .
$922,800
2% more
+$18,456
With Zillow Showcase(estimated)
$941,256
- Virginia
- Chesapeake City
- Chesapeake
- 23322
- Pleasant Grove East
- 1517 Cedarville Ct
Nearby cities
Nearby neighborhoods
Nearby zip codes
Other Chesapeake Topics
