Start building your custom dream home today on a 3-acre cul-de-sac lot! This exceptional new construction opportunity allows you to design a floor plan that fits your lifestyle or select from one of the builder's beautifully crafted models. The featured plan showcases a modern open-concept layout with 4 bedrooms plus a first-floor flex room with a private bath great for guests or a home office. The chef's kitchen includes quartz countertops, custom cabinetry, stainless steel appliances, and recessed lighting. Luxury vinyl flooring runs throughout the first floor and all bathrooms. Relax on the covered front porch or rear patio. Enjoy quality craftsmanship, thoughtful design, and the freedom to create a home that's truly yours. Contact us to begin designing today!
New construction
$849,900
3722 Carley Ct, Chesapeake, VA 23322
4beds
2,650sqft
:
Get pre-qualified$5,404/mo
Single Family Residence
Built in 2026
3.05 Acres Lot
$849,300 Zestimate®
$321/sqft
$50/mo HOA
What's special
- 149 days |
- 42 |
- 0 |
Zillow last checked:
Listing updated:
Listed by:
Frank Trygar,
BHHS RW Towne Realty 757-422-2200,
Ryan Trygar,
BHHS RW Towne Realty
Source: REIN Inc.,MLS#: 10621227
Facts & features
Interior
Bedrooms & bathrooms
- Bedrooms: 4
- Bathrooms: 4
- Full bathrooms: 3
- 1/2 bathrooms: 1
Rooms
- Room types: 1st Floor BR, Attic, Breakfast Area, PBR with Bath, Office/Study, Utility Room
Heating
- Heat Pump, Programmable Thermostat, Zoned
Cooling
- Central Air, Zoned
Appliances
- Included: Dishwasher, Disposal, Microwave, Electric Range, Refrigerator, Electric Water Heater
- Laundry: Dryer Hookup, Washer Hookup
Features
- Primary Sink-Double, Walk-In Closet(s), Ceiling Fan(s), Entrance Foyer, Pantry
- Flooring: Carpet, Laminate/LVP
- Attic: Pull Down Stairs
- Has fireplace: No
Interior area
- Total interior livable area: 2,650 sqft
Property
Parking
- Total spaces: 2
- Parking features: Garage Att 2 Car, Multi Car, Driveway
- Attached garage spaces: 2
- Has uncovered spaces: Yes
Features
- Stories: 2
- Patio & porch: Porch
- Pool features: None
- Fencing: None
- Has view: Yes
- View description: Trees/Woods
- Waterfront features: Not Waterfront
Lot
- Size: 3.05 Acres
Details
- Zoning: A1
Construction
Type & style
- Home type: SingleFamily
- Architectural style: Transitional
- Property subtype: Single Family Residence
Materials
- Vinyl Siding
- Foundation: Slab
- Roof: Asphalt Shingle
Condition
- New construction: Yes
- Year built: 2026
Utilities & green energy
- Sewer: City/County
- Water: Well
- Utilities for property: Cable Hookup
Community & HOA
Community
- Subdivision: All Others Area 32
HOA
- Has HOA: Yes
- HOA fee: $50 monthly
Location
- Region: Chesapeake
Financial & listing details
- Price per square foot: $321/sqft
- Annual tax amount: $2,374
- Date on market: 2/24/2026
Estimated market value
$849,300
$807,000 - $892,000
$4,122/mo
Price history
Price history is unavailable.
Public tax history
Tax history is unavailable.
Monthly payment
Est. payment
Payment breakdown
Explore the cost of this home by adjusting the details. Changes won't be saved.Climate risks
Neighborhood: Pleasant Grove West
Nearby schools
GreatSchools rating
- 10/10Grassfield Elementary SchoolGrades: PK-5Distance: 8.5 mi
- 9/10Hickory Middle SchoolGrades: 6-8Distance: 6.9 mi
- 9/10Grassfield High SchoolGrades: 9-12Distance: 8.4 mi
Schools provided by the listing agent
- Elementary: Grassfield Elementary
- Middle: Hugo A. Owens Middle
- High: Grassfield
Source: REIN Inc.. This data may not be complete. We recommend contacting the local school district to confirm school assignments for this home.
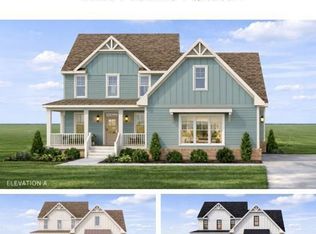
- $1,022,9004 bd3 ba3.1k sqft3726 Carley Ct, Chesapeake, VA 23322New Construction
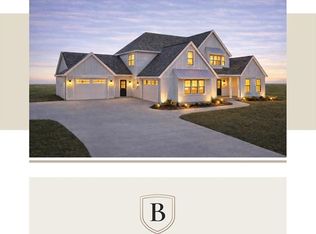
- $999,9005 bd4 ba3.3k sqftMm Carley The Grassfield Ct, Chesapeake, VA 23322New Construction
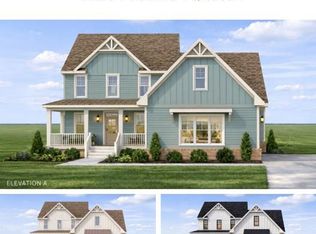
- $859,9004 bd4 ba2.7k sqftMm Carley The Albemarle Ct, Chesapeake, VA 23322New Construction
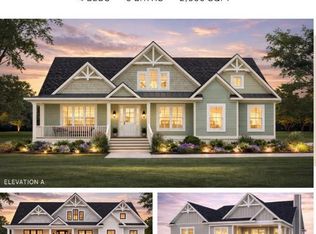
- $899,9004 bd3 ba2.8k sqftMm Carley The Ballahack Ct, Chesapeake, VA 23322New Construction
- $1,065,0004 bd3 ba3.7k sqft3537 Ballahack Rd, Chesapeake, VA 23322Off Market
- $759,9004 bd3 ba2.4k sqft3710 Carley Ct, Chesapeake, VA 23322New Construction
- $787,8004 bd3 ba2.7k sqft3441 Ballahack Rd, Chesapeake, VA 23322Off Market
- $725,0004 bd3 ba2.8k sqft3501 Ballahack Rd, Chesapeake, VA 23322Sold
A local agent can set up tours, give advice and negotiate with sellers.
Similar homes
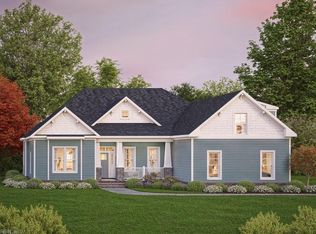
- $880,3844 bd4 ba2.7k sqft1433 Taft Rd, Chesapeake, VA 23322New Construction
 REIN Inc.
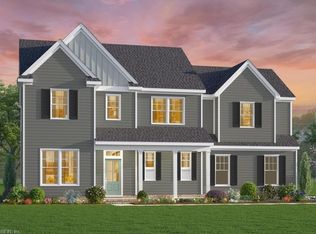
 - $855,8214 bd3 ba3k sqft1428 Taft Rd, Chesapeake, VA 23322New Construction
 REIN Inc.
 - $899,9004 bd3 ba2.8k sqftMm Carley The Ballahack Ct, Chesapeake, VA 23322New ConstructionMLS ID #10628443, Julie Fish. REIN Inc.
- $858,2534 bd4 ba2.9k sqft1501 Cedarville Ct, Chesapeake, VA 23322New Construction
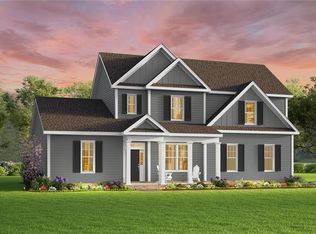 MLS ID #10631080, Deana Renn. REIN Inc.
 - $846,9004 bd3 ba3k sqft1924 Hungarian Rd, Chesapeake, VA 23322New ConstructionMLS ID #10619377, Deana Renn. REIN Inc.
- $880,2654 bd3 ba3.4k sqft1440 Taft Rd, Chesapeake, VA 23322New ConstructionMLS ID #10631103, Deana Renn. REIN Inc.
- $883,5004 bd3 ba3k sqftMm Sanderson Ambler Rd Parcel 11, Chesapeake, VA 23322New ConstructionREIN Inc.
- $807,5974 bd4 ba2.9k sqft1509 Cedarville Ct, Chesapeake, VA 23322New ConstructionMLS ID #10640008, Joy Mills. REIN Inc.
- $995,0004 bd4 ba2.9k sqft1630 Taft Rd, Chesapeake, VA 23322New ConstructionMLS ID #10641759, Herbert Culpepper. REIN Inc.
- $894,5955 bd3 ba3k sqft2857 Raccoon Trl, Chesapeake, VA 23322New ConstructionREIN Inc.
- $974,5004 bd4 ba3k sqft4020 Tucker Ln, Chesapeake, VA 23322New ConstructionMLS ID #10641558, Janice Hollowell. REIN Inc.
- $949,6084 bd4 ba3.1k sqft1516 Cedarville Ct, Chesapeake, VA 23322New ConstructionREIN Inc.
- $979,3074 bd4 ba3.1k sqft1361 Jury Rd, Chesapeake, VA 23322New ConstructionREIN Inc.
- $866,9003 bd3 ba2.6k sqftMm Racoon Kentland Trl Parcel 21, Chesapeake, VA 23322New ConstructionREIN Inc.
- $985,7694 bd4 ba3.4k sqft1429 Taft Rd, Chesapeake, VA 23322New ConstructionREIN Inc.
- $988,6134 bd4 ba3.4k sqft2116 Sanderson Rd, Chesapeake, VA 23322New ConstructionREIN Inc.
- $693,0004 bd4 ba2.6k sqft2430 Ballahack Rd, Chesapeake, VA 23322New ConstructionMLS ID #10627065, Rachael Turner. REIN Inc.
- $938,1974 bd4 ba3.4k sqft1432 Taft Rd, Chesapeake, VA 23322New ConstructionREIN Inc.
- $845,9153 bd2 ba1.9k sqftMm Beaver Dam Whitehurst Homesite B 1 Rd, Chesapeake, VA 23322New ConstructionREIN Inc.
- $914,5005 bd5 ba3.5k sqft2808 Raccoon Trl, Chesapeake, VA 23322New ConstructionREIN Inc.
