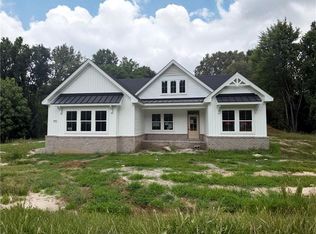
Introducing The Grassfield, a beautifully crafted new construction home designed with both style and everyday livability in mind. This well-planned floor design offers a natural flow, anchored by a chef-inspired kitchen that serves as the heart of the home, great l for gathering, entertaining, and daily living. The private primary suite is thoughtfully positioned to provide a comfortable and quiet retreat. Additional highlights include the option for a three-car garage, offering added flexibility for storage, hobbies, or multiple vehicles. Designed with versatility in mind, buyers can personalize selections to suit their style or take it a step further and collaborate with the builder to create a fully custom home. A standout opportunity to build something truly your own.
New construction
$999,900
Mm Carley The Grassfield Ct, Chesapeake, VA 23322
5beds
3,300sqft
:
Get pre-qualified$6,276/mo
Single Family Residence
Built in 2026
-- sqft lot
$998,800 Zestimate®
$303/sqft
$50/mo HOA
What's special
Three-car garageHeart of the homeChef-inspired kitchenPrivate primary suite
- 105 days |
- 208 |
- 6 |
Zillow last checked:
Listing updated:
Listed by:
Julie Fish,
BHHS RW Towne Realty 757-436-3636
Source: REIN Inc.,MLS#: 10628432
Facts & features
Interior
Bedrooms & bathrooms
- Bedrooms: 5
- Bathrooms: 4
- Full bathrooms: 3
- 1/2 bathrooms: 1
Rooms
- Room types: 1st Floor BR, 1st Floor Primary BR, Attic, Breakfast Area, Fin. Rm Over Gar, PBR with Bath, Spare Room, Utility Room
Primary bedroom
- Level: First
Heating
- Heat Pump
Cooling
- Central Air
Appliances
- Included: Dishwasher, Microwave, Range, Electric Water Heater
- Laundry: Dryer Hookup, Washer Hookup
Features
- Cathedral Ceiling(s), Primary Sink-Double, Walk-In Closet(s), Ceiling Fan(s), Entrance Foyer, Pantry
- Flooring: Carpet, Laminate/LVP
- Basement: Crawl Space
- Attic: Scuttle
- Number of fireplaces: 1
- Fireplace features: Propane
Interior area
- Total interior livable area: 3,300 sqft
Property
Parking
- Total spaces: 2
- Parking features: Garage Att 2 Car, 2 Space, On Street
- Attached garage spaces: 2
- Has uncovered spaces: Yes
Features
- Stories: 2
- Patio & porch: Patio
- Pool features: None
- Fencing: None
- Has view: Yes
- View description: Trees/Woods
- Waterfront features: Not Waterfront
Lot
- Features: Cul-De-Sac, Horses Allowed, Wooded
Details
- Zoning: AG
- Horses can be raised: Yes
Construction
Type & style
- Home type: SingleFamily
- Architectural style: Contemp,Craftsman
- Property subtype: Single Family Residence
Materials
- Fiber Cement
- Roof: Asphalt Shingle
Condition
- New construction: Yes
- Year built: 2026
Utilities & green energy
- Sewer: Septic Tank
- Water: Well
Community & HOA
Community
- Subdivision: All Others Area 32
HOA
- Has HOA: Yes
- HOA fee: $50 monthly
Location
- Region: Chesapeake
Financial & listing details
- Price per square foot: $303/sqft
- Annual tax amount: $10,098
- Date on market: 4/9/2026
Estimated market value
$998,800
$949,000 - $1.05M
$4,172/mo
Price history
Price history is unavailable.
Public tax history
Tax history is unavailable.
Monthly payment
Est. payment
Payment breakdown
Explore the cost of this home by adjusting the details. Changes won't be saved.Climate risks
Neighborhood: Pleasant Grove West
Nearby schools
GreatSchools rating
- 10/10Grassfield Elementary SchoolGrades: PK-5Distance: 8.5 mi
- 9/10Hickory Middle SchoolGrades: 6-8Distance: 6.8 mi
- 9/10Grassfield High SchoolGrades: 9-12Distance: 8.4 mi
Schools provided by the listing agent
- Elementary: Grassfield Elementary
- Middle: Hugo A. Owens Middle
- High: Grassfield
Source: REIN Inc.. This data may not be complete. We recommend contacting the local school district to confirm school assignments for this home.
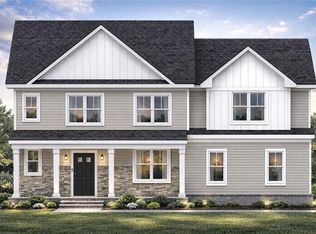
- $849,9004 bd4 ba2.6k sqft3722 Carley Ct, Chesapeake, VA 23322New Construction
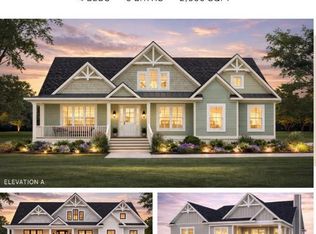
- $899,9004 bd3 ba2.8k sqftMm Carley The Ballahack Ct, Chesapeake, VA 23322New Construction
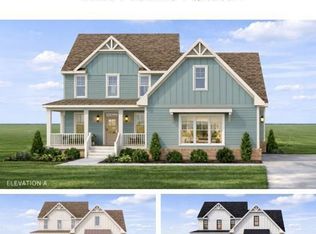
- $1,022,9004 bd3 ba3.1k sqft3726 Carley Ct, Chesapeake, VA 23322New Construction
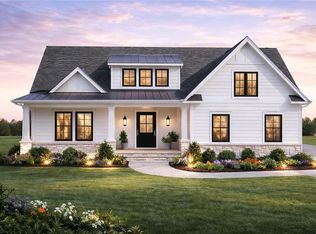
- $759,9004 bd3 ba2.4k sqft3710 Carley Ct, Chesapeake, VA 23322New Construction
- $859,9004 bd4 ba2.7k sqftMm Carley The Albemarle Ct, Chesapeake, VA 23322New Construction
- $1,065,0004 bd3 ba3.7k sqft3537 Ballahack Rd, Chesapeake, VA 23322Off Market
- $787,8004 bd3 ba2.7k sqft3441 Ballahack Rd, Chesapeake, VA 23322Off Market
- $725,0004 bd3 ba2.8k sqft3501 Ballahack Rd, Chesapeake, VA 23322Sold
A local agent can set up tours, give advice and negotiate with sellers.
Similar homes
- $849,9004 bd4 ba2.6k sqft3722 Carley Ct, Chesapeake, VA 23322New ConstructionMLS ID #10621227, Frank Trygar. REIN Inc.
- $899,9004 bd3 ba2.7k sqft435 Gallbush Rd, Chesapeake, VA 23322New Construction
 MLS ID #10645653, Matthew Monaco. REIN Inc.
 - $995,0004 bd4 ba2.9k sqft1630 Taft Rd, Chesapeake, VA 23322New Construction
 MLS ID #10641759, Herbert Culpepper. REIN Inc.
 - $899,9004 bd3 ba2.8k sqftMm Carley The Ballahack Ct, Chesapeake, VA 23322New ConstructionMLS ID #10628443, Julie Fish. REIN Inc.
- $974,5004 bd4 ba3k sqft4020 Tucker Ln, Chesapeake, VA 23322New ConstructionMLS ID #10641558, Janice Hollowell. REIN Inc.
- $997,7245 bd5 ba3.5k sqft1533 Sanderson Rd, Chesapeake, VA 23322New ConstructionREIN Inc.
- $859,9004 bd4 ba2.7k sqftMm Carley The Albemarle Ct, Chesapeake, VA 23322New ConstructionMLS ID #10628417, Julie Fish. REIN Inc.
- $759,9004 bd3 ba2.4k sqft3710 Carley Ct, Chesapeake, VA 23322New ConstructionMLS ID #10626511, Julie Fish. REIN Inc.
- $985,7694 bd4 ba3.4k sqft1429 Taft Rd, Chesapeake, VA 23322New ConstructionREIN Inc.
- $969,9004 bd4 ba3.5k sqft1149 Beaver Dam Rd, Chesapeake, VA 23322For SaleMLS ID #10632724, Kathy Kunze. REIN Inc.
- $988,6134 bd4 ba3.4k sqft2116 Sanderson Rd, Chesapeake, VA 23322New ConstructionREIN Inc.
- $938,1974 bd4 ba3.4k sqft1432 Taft Rd, Chesapeake, VA 23322New ConstructionREIN Inc.
- $949,6084 bd4 ba3.1k sqft1516 Cedarville Ct, Chesapeake, VA 23322New ConstructionREIN Inc.
- $880,2654 bd3 ba3.4k sqft1440 Taft Rd, Chesapeake, VA 23322New ConstructionMLS ID #10631103, Deana Renn. REIN Inc.
- $1,070,8724 bd4 ba4.4k sqft1425 Taft Rd, Chesapeake, VA 23322New ConstructionREIN Inc.
- $894,5955 bd3 ba3k sqft2857 Raccoon Trl, Chesapeake, VA 23322New ConstructionREIN Inc.
- $880,3844 bd4 ba2.7k sqft1433 Taft Rd, Chesapeake, VA 23322New ConstructionREIN Inc.
- $844,9004 bd4 ba3.1k sqftMm Taft Davidson Rd Homesite A-2, Chesapeake, VA 23322New ConstructionREIN Inc.
- $1,104,9384 bd4 ba3.6k sqft2801 Raccoon Trl, Chesapeake, VA 23322New ConstructionMLS ID #10643126, Joy Mills. REIN Inc.
- $914,5005 bd5 ba3.5k sqft2808 Raccoon Trl, Chesapeake, VA 23322New ConstructionREIN Inc.
