Grace, Beauty, Functionality, Beautiful private location (acreage on a cul de sac) , only 10 lots on clear land bordered by mature trees as a backdrop. The primary opulent primary bath including an extra large closet and another large en suite are on the first floor along with a flex room. Our newest option is a "butlers kitchen" complete with full sink tucked just behind the well equipped main kitchen. Two additional large bedrooms upstairs. Covered rear porch with an amazing view! You couldn't ask for more. This semicustom building package is hard to beat! We have additional lots and plans available. This will be the last acreage neighborhood to be approved within the city. No main road lots here! If you are looking for new construction it a definite 'MUST SEE"! Ponds, wildflower field, private walking trail and more add up to an exceptional "positive vibe" . No upgrades needed, come see! Preferred lender incentives be sure to ask for details. We have 1 acre 3 acre and a 20 acre lot
New construction
$989,900
4020 Tucker Ln, Chesapeake, VA 23322
4beds
3,000sqft
Single Family Residence
Built in 2026
-- sqft lot
$988,900 Zestimate®
$330/sqft
$100/mo HOA
What's special
Private walking trailWildflower fieldWell equipped main kitchenExtra large closetFlex roomOpulent primary bath
- 30 days
- 354
- 23
Zillow last checked:
Listing updated:
Listed by:
Janice Hollowell,
World Class Realty 757-228-7773
Source: REIN Inc.,MLS#: 10652733
Facts & features
Interior
Bedrooms & bathrooms
- Bedrooms: 4
- Bathrooms: 4
- Full bathrooms: 3
- 1/2 bathrooms: 1
Rooms
- Room types: 1st Floor BR, 1st Floor Primary BR, Attic, Breakfast Area, PBR with Bath, Office/Study, Spare Room, Utility Room
Primary bedroom
- Level: First
Heating
- Electric, Propane
Cooling
- Central Air, Heat Pump, Zoned
Appliances
- Included: 220 V Elec, Dishwasher, Disposal, Microwave, Range, Tankless Water Heater, Gas Water Heater
- Laundry: Dryer Hookup, Washer Hookup
Features
- Dual Entry Bath (Br & Hall), Entrance Foyer, Pantry
- Flooring: Carpet, Ceramic Tile, Laminate/LVP
- Doors: Storm Door(s)
- Attic: Pull Down Stairs
- Number of fireplaces: 1
- Fireplace features: Propane
Interior area
- Total interior livable area: 3,000 sqft
Property
Parking
- Total spaces: 6
- Parking features: Garage Att 3+ Car, Garage Det 3+ Car, Oversized
- Garage spaces: 3
- Covered spaces: 6
Features
- Stories: 2
- Patio & porch: Porch
- Pool features: None
- Fencing: None
- Waterfront features: Not Waterfront
Construction
Type & style
- Home type: SingleFamily
- Architectural style: Cottage,Farmhouse
- Property subtype: Single Family Residence
Materials
- Brick, Fiber Cement, Spray Foam Insulation
- Foundation: Slab
- Roof: Asphalt Shingle
Condition
- New construction: Yes
- Year built: 2026
Utilities & green energy
- Sewer: Septic Tank
- Water: Well
- Utilities for property: Cable Hookup
Community & HOA
Community
- Subdivision: Hickory
HOA
- Has HOA: Yes
- HOA fee: $100 monthly
Location
- Region: Chesapeake
Financial & listing details
- Price per square foot: $330/sqft
- Annual tax amount: $350
- Date on market: 9/9/2026
Estimated market value
$988,900
$939,000 - $1.04M
$4,257/mo
Price history
Price history is unavailable.
Public tax history
Tax history is unavailable.
Monthly payment
Est. payment
Payment breakdown
Explore the cost of this home by adjusting the details. Changes won't be saved.Climate risks
Neighborhood: Pleasant Grove West
Nearby schools
Schools provided by the listing agent
- Elementary: Grassfield Elementary
- Middle: Hugo A. Owens Middle
- High: Grassfield
Source: REIN Inc.. This data may not be complete. We recommend contacting the local school district to confirm school assignments for this home.
- $690,2003 bd2 ba2.2k sqft4017 Bunch Walnuts Rd, Chesapeake, VA 23322Off Market
- $1,052,9005 bd4 ba3.6k sqft4000 Bunch Walnuts Rd, Chesapeake, VA 23322Off Market
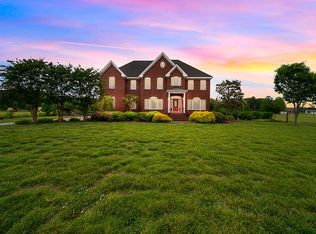
- $1,285,8005 bd5 ba4.2k sqft3943 Bunch Walnuts Rd, Chesapeake, VA 23322Off Market
- $939,8005 bd3 ba3.2k sqft3933 Bunch Walnuts Rd, Chesapeake, VA 23322Off Market
Similar homes
- $1,089,0005 bd4 ba3.3k sqft2624 Ballahack Rd, Chesapeake, VA 23322New Construction
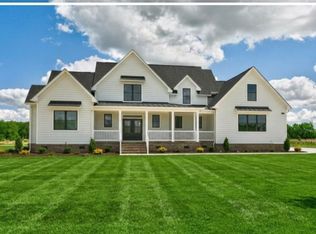 MLS ID #10635945, Tina Styron. REIN Inc.
 - $1,000,0006 bd3 ba3.6k sqft3132 Benefit Rd, Chesapeake, VA 23322For Sale
 MLS ID #10652479, Debbie Woolard. REIN Inc.
 - $979,3074 bd4 ba3.1k sqft1361 Jury Rd, Chesapeake, VA 23322New Construction
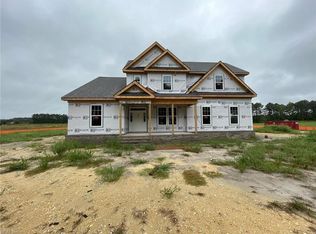 REIN Inc.
 - $624,9004 bd3 ba2.5k sqft2400 Amie Dr, Chesapeake, VA 23322For Sale
 MLS ID #10656439, Beth McCombs. REIN Inc.
