PRESOLD! OTHER ACREAGE HOMESITES AVAILABLE AND TONS OF HOME DESIGNS & OPTIONS TO CHOOSE FROM! CALL OR TEXT LISTING AGENT 2 WITH ANY QUESTIONS!
New construction
$880,384
1433 Taft Rd, Chesapeake, VA 23322
4beds
2,730sqft
Single Family Residence
Built in 2026
3.01 Acres Lot
$761,700 Zestimate®
$322/sqft
$-- HOA
What's special
- 178 days
- 23
- 0
Zillow last checked:
Listing updated:
Listed by:
Deana Renn,
AtCoastal Realty 757-751-0003,
Joy Mills,
AtCoastal Realty
Source: REIN Inc.,MLS#: 10627091
Facts & features
Interior
Bedrooms & bathrooms
- Bedrooms: 4
- Bathrooms: 4
- Full bathrooms: 3
- 1/2 bathrooms: 1
Rooms
- Room types: 1st Floor BR, 1st Floor Primary BR, Attic, Breakfast Area, Fin. Rm Over Gar, PBR with Bath, Utility Room
Primary bedroom
- Level: First
Heating
- Heat Pump, Programmable Thermostat
Cooling
- Central Air
Appliances
- Included: Dishwasher, Microwave, Gas Range, Water Softener, Electric Water Heater
- Laundry: Dryer Hookup, Washer Hookup
Features
- Dual Entry Bath (Br & Br), Primary Sink-Double, Walk-In Closet(s), Entrance Foyer
- Flooring: Laminate/LVP
- Attic: Pull Down Stairs
- Number of fireplaces: 1
- Fireplace features: Electric
Interior area
- Total interior livable area: 2,730 sqft
Property
Parking
- Total spaces: 2
- Parking features: Garage Att 2 Car, Garage Door Opener
- Attached garage spaces: 2
Accessibility
- Accessibility features: Main Floor Laundry
Features
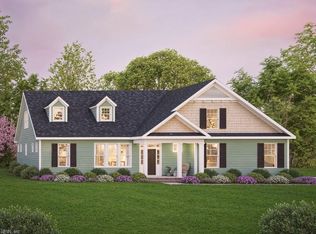
- Stories: 1.5
- Patio & porch: Porch
- Pool features: None
- Fencing: None
- Has view: Yes
- View description: Trees/Woods
- Waterfront features: Not Waterfront
Lot
- Size: 3.01 Acres
- Features: Wooded
Details
- Parcel number: 0950000001170
- Special conditions: Owner Agent
Construction
Type & style
- Home type: SingleFamily
- Architectural style: Ranch
- Property subtype: Single Family Residence
Materials
- Vinyl Siding
- Foundation: Other
- Roof: Asphalt Shingle
Condition
- New construction: Yes
- Year built: 2026
Details
- Warranty included: Yes
Utilities & green energy
- Sewer: Septic Tank
- Water: Well
- Utilities for property: Cable Hookup
Green energy
- Energy efficient items: Construction
Community & HOA
Community
- Subdivision: The Fields At Taft
HOA
- Has HOA: No
Location
- Region: Chesapeake
Financial & listing details
- Price per square foot: $322/sqft
- Annual tax amount: $9,251
- Date on market: 3/27/2026
Estimated market value
$761,700
$686,000 - $845,000
$4,218/mo
Price history
Price history is unavailable.
Public tax history
| Year | Property taxes | Tax assessment |
|---|---|---|
| 2025 | -- | -- |
Find assessor info on the county website
Monthly payment
Est. payment
Payment breakdown
Explore the cost of this home by adjusting the details. Changes won't be saved.Climate risks
Neighborhood: Pleasant Grove West
Nearby schools
Schools provided by the listing agent
- Elementary: Hickory Elementary
- Middle: Hickory Middle
- High: Grassfield
Source: REIN Inc.. This data may not be complete. We recommend contacting the local school district to confirm school assignments for this home.
Similar homes
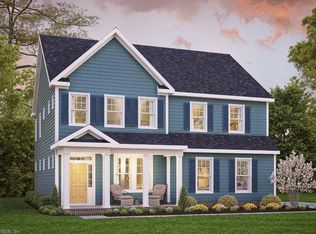
- $855,8214 bd3 ba3k sqft1428 Taft Rd, Chesapeake, VA 23322New Construction
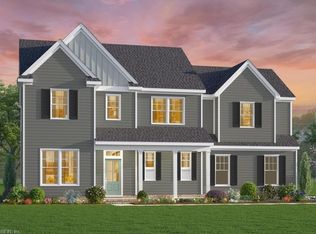 MLS ID #10627110, Deana Renn. REIN Inc.
 - $880,2654 bd3 ba3.4k sqft1440 Taft Rd, Chesapeake, VA 23322New Construction
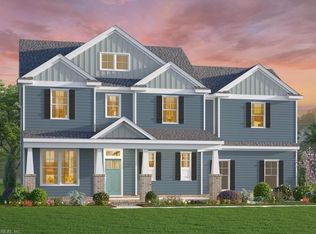 MLS ID #10631103, Deana Renn. REIN Inc.
 - $769,9003 bd3 ba2.6k sqftMm Taft Kentland B 1 Rd, Chesapeake, VA 23322New Construction
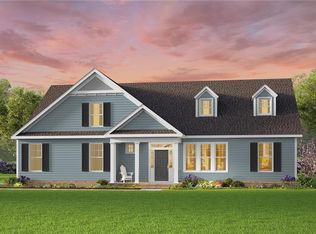 REIN Inc.
 - $692,9504 bd3 ba2.2k sqftMm Taft Derring A 5 Rd, Chesapeake, VA 23322New Construction
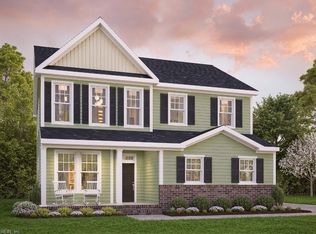 REIN Inc.
