Under Construction – Luxury New Construction with Timeless Coastal Farmhouse Style! This stunning 3-level home blends classic board-and-batten architecture, clean lines, black-framed windows, and thougthful accents to create exceptional appeal. Inside, an open-concept first floor is designed for modern living, featuring a spacious family room, dining area, and a designer kitchen with a large center island, custom cabinetry, and premium finishes. The second level offers four generously sized bedrooms, including an impressive owner's suite with a spa-inspired bath, plus two full bathrooms to comfortably accommodate family and guests. The third floor provides incredible flexibility with a spacious bonus room or fifth bedroom, a full bath, and convenient walk-in attic storage. With 5 bedrooms, 4.5 baths, thoughtful craftsmanship, and stylish finishes throughout, this exceptional new home offers the perfect blend of luxury, comfort, and functionality for today's lifestyle.
New construction
$849,900
1833 Shillelagh Rd, Chesapeake, VA 23323
5beds
2,754sqft
Single Family Residence
Built in 2026
3.26 Acres Lot
$849,700 Zestimate®
$309/sqft
$-- HOA
What's special
Board-and-batten architecturePremium finishesSpacious bonus roomFour generously sized bedroomsLarge center islandSpacious family roomWalk-in attic storage
- 56 days
- 269
- 14
Zillow last checked:
Listing updated:
Listed by:
Douglas Kellam,
EXP Realty LLC 866-825-7169,
Tyler Wilson,
EXP Realty LLC
Source: REIN Inc.,MLS#: 10646141
Facts & features
Interior
Bedrooms & bathrooms
- Bedrooms: 5
- Bathrooms: 5
- Full bathrooms: 4
- 1/2 bathrooms: 1
Rooms
- Room types: Attic, PBR with Bath
Heating
- Electric
Cooling
- Central Air
Appliances
- Included: Dishwasher, Disposal, Microwave, Electric Range, Electric Water Heater
- Laundry: Dryer Hookup, Washer Hookup
Features
- Primary Sink-Double, Walk-In Closet(s), Ceiling Fan(s)
- Flooring: Carpet, Ceramic Tile, Laminate/LVP
- Attic: Walk-In
- Number of fireplaces: 1
- Fireplace features: Electric
- Common walls with other units/homes: No Common Walls
Interior area
- Total interior livable area: 2,754 sqft
Property
Parking
- Total spaces: 2
- Parking features: Garage Att 2 Car, Driveway
- Attached garage spaces: 2
- Has uncovered spaces: Yes
Features
- Levels: Three Or More
- Stories: 3
- Patio & porch: Porch
- Pool features: None
- Fencing: None
- Has view: Yes
- View description: City, Trees/Woods
- Waterfront features: Not Waterfront
Lot
- Size: 3.26 Acres
Details
- Zoning: A1
Construction
Type & style
- Home type: SingleFamily
- Architectural style: Craftsman,Traditional
- Property subtype: Single Family Residence
Materials
- Other
- Foundation: Slab
- Roof: Asphalt Shingle
Condition
- New construction: Yes
- Year built: 2026
Details
- Warranty included: Yes
Utilities & green energy
- Sewer: Septic Tank
- Water: Well
- Utilities for property: Cable Hookup
Community & HOA
Community
- Subdivision: Shillelagh Farms
HOA
- Has HOA: No
Location
- Region: Chesapeake
Financial & listing details
- Price per square foot: $309/sqft
- Annual tax amount: $5,000
- Date on market: 7/27/2026
Estimated market value
$849,700
$807,000 - $892,000
$4,090/mo
Price history
Price history is unavailable.
Public tax history
Tax history is unavailable.
Monthly payment
Est. payment
Payment breakdown
Explore the cost of this home by adjusting the details. Changes won't be saved.Climate risks
Neighborhood: Pleasant Grove West
Nearby schools
Schools provided by the listing agent
- Elementary: Grassfield Elementary
- Middle: Hugo A. Owens Middle
- High: Grassfield
Source: REIN Inc.. This data may not be complete. We recommend contacting the local school district to confirm school assignments for this home.
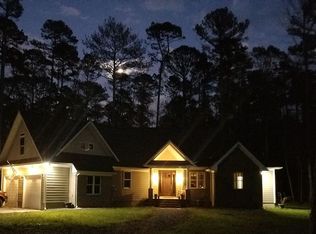
- $708,6003 bd2 ba2.5k sqft1825 Shillelagh Rd, Chesapeake, VA 23323Off Market
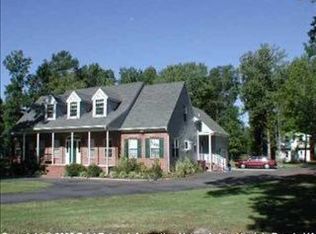
- $834,2006 bd4 ba4.1k sqft1824 Shillelagh Rd, Chesapeake, VA 23323Off Market
- $719,3004 bd2 ba2.6k sqft1820 Shillelagh Rd, Chesapeake, VA 23323Off Market
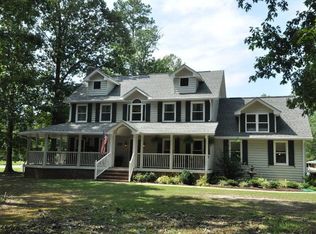
- $894,1004 bd2 ba3.3k sqft1840 Shillelagh Rd, Chesapeake, VA 23323Off Market
Similar homes
- $880,3844 bd4 ba2.7k sqft1433 Taft Rd, Chesapeake, VA 23322New Construction
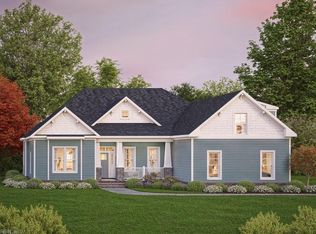 MLS ID #10627091, Deana Renn. REIN Inc.
 - $849,9004 bd4 ba2.6k sqft3722 Carley Ct, Chesapeake, VA 23322New Construction
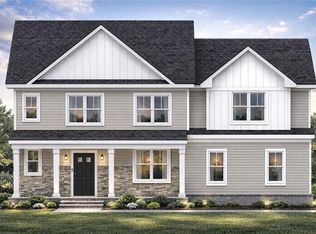 MLS ID #10621227, Frank Trygar. REIN Inc.
 - $855,8214 bd3 ba3k sqft1428 Taft Rd, Chesapeake, VA 23322New Construction
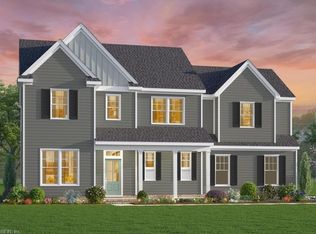 MLS ID #10627110, Deana Renn. REIN Inc.
 - $880,2654 bd3 ba3.4k sqft1440 Taft Rd, Chesapeake, VA 23322New Construction
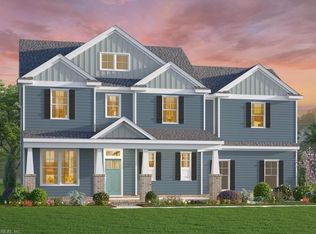 MLS ID #10631103, Deana Renn. REIN Inc.
 - $877,6255 bd4 ba3.5k sqftLot 9 Caratoke Highway, Moyock, NC 27958New Construction
 MLS ID #100551207, Joy Mills, AtCoastal Realty, LLC. Hive MLS
