The Sterling Multi-Gen by Wetherington Homes at Riverview Landing. Discover striking Craftsman architecture, elevated finishes, and thoughtfully designed living spaces. This impressive 5-bedroom, 4.5-bath home offers exceptional versatility, including a multi-generational layout ideal for extended stays, private guest accommodations, or everyday living. Enjoy a beautifully appointed kitchen, spacious gathering areas, and room to spread out while maintaining comfort and privacy. Located in desirable Southern Chesapeake with access to the sought-after Hickory school district, this home blends style, function, and convenience. A rare quick-delivery opportunity with anticipated January 2027 completion lets you plan your next move sooner! Contact our Sales Counselor today for details!
New construction
$867,136
904 Intracoastal Way, Chesapeake, VA 23322
5beds
3,455sqft
Single Family Residence
Built in 2027
-- sqft lot
$866,900 Zestimate®
$251/sqft
$92/mo HOA
What's special
Multi-generational layoutPrivate guest accommodationsThoughtfully designed living spacesStriking craftsman architectureElevated finishesBeautifully appointed kitchenSpacious gathering areas
- 10 days
- 238
- 16
Zillow last checked:
Listing updated:
Listed by:
Jasmine Feliu,
BHHS RW Towne Realty 757-935-9010
Source: REIN Inc.,MLS#: 10658871
Facts & features
Interior
Bedrooms & bathrooms
- Bedrooms: 5
- Bathrooms: 5
- Full bathrooms: 4
- 1/2 bathrooms: 1
Rooms
- Room types: 1st Floor BR, 1st Floor Primary BR, Attic, Breakfast Area, Loft, PBR with Bath, Office/Study, Utility Room
Primary bedroom
- Level: First
Heating
- Heat Pump W/A, Natural Gas, Programmable Thermostat, Zoned
Cooling
- Central Air, Heat Pump W/A, Zoned
Appliances
- Included: Dishwasher, Disposal, Microwave, Range, Gas Range, Gas Water Heater
- Laundry: Dryer Hookup, Washer Hookup
Features
- Dual Entry Bath (Br & Hall), Primary Sink-Double, Walk-In Closet(s), Ceiling Fan(s), Entrance Foyer, In-Law Floorplan, Pantry
- Flooring: Carpet, Ceramic Tile, Laminate/LVP, Vinyl, Wood
- Attic: Pull Down Stairs
- Has fireplace: No
- Common walls with other units/homes: No Common Walls
Interior area
- Total interior livable area: 3,455 sqft
Property
Parking
- Total spaces: 2
- Parking features: Garage Att 2 Car, Multi Car, Off Street, Driveway
- Attached garage spaces: 2
- Has uncovered spaces: Yes
Accessibility
- Accessibility features: Main Floor Laundry
Features
- Stories: 2
- Patio & porch: Patio, Porch
- Pool features: None
- Fencing: None
- Waterfront features: Not Waterfront
Details
- Zoning: RES
Construction
Type & style
- Home type: SingleFamily
- Architectural style: Craftsman
- Property subtype: Single Family Residence
Materials
- Brick, Other
- Foundation: Slab
- Roof: Asphalt Shingle
Condition
- New construction: Yes
- Year built: 2027
Details
- Warranty included: Yes
Utilities & green energy
- Sewer: City/County
- Water: City/County
Community & HOA
Community
- Subdivision: Riverview Landing
HOA
- Has HOA: Yes
- Amenities included: Landscaping
- HOA fee: $92 monthly
Location
- Region: Chesapeake
Financial & listing details
- Price per square foot: $251/sqft
- Annual tax amount: $9,018
- Date on market: 10/22/2026
Estimated market value
$866,900
$824,000 - $910,000
$4,613/mo
Price history
Price history is unavailable.
Public tax history
Tax history is unavailable.
Monthly payment
Est. payment
Payment breakdown
Explore the cost of this home by adjusting the details. Changes won't be saved.Climate risks
Neighborhood: Butts Station
Nearby schools
Schools provided by the listing agent
- Elementary: Butts Road Primary
- Middle: Hickory Middle
- High: Hickory
Source: REIN Inc.. This data may not be complete. We recommend contacting the local school district to confirm school assignments for this home.
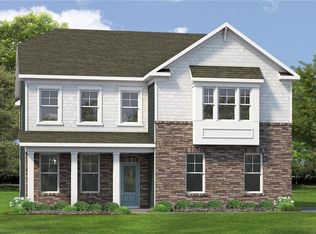
- $766,7405 bd4 ba3.1k sqft900 Intracoastal Way, Chesapeake, VA 23322New Construction
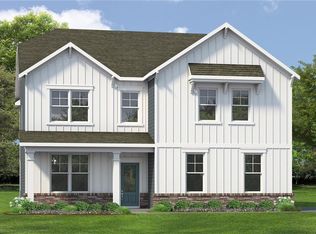
- $759,4155 bd4 ba3.1k sqft907 Intracoastal Way, Chesapeake, VA 23322Sold
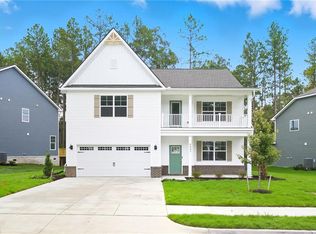
- $797,5405 bd4 ba3.2k sqft911 Intracoastal Way, Chesapeake, VA 23322New Construction
- $574,5004 bd3 ba2.1k sqft905 Baywater Ct, Chesapeake, VA 23322Off Market

Similar homes
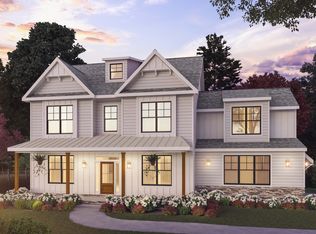
- from $784,6004 bd4 ba3.2k sqftThe Yorkshire Plan, Woodford Estates, Chesapeake, VA 23322New Construction
 Virginia Builders
- $820,8324 bd4 ba3k sqft1012 Cedar Tree Ct, Chesapeake, VA 23323New Construction
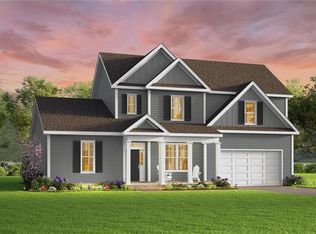 MLS ID #10659832, Deana Renn. REIN Inc.
- $720,0005 bd3 ba2.8k sqftMm Bellhaven, Chesapeake, VA 23322New Construction
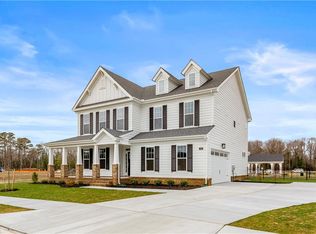 MLS ID #10657643, Jasmine Feliu. REIN Inc.
- $880,2654 bd3 ba3.4k sqft1440 Taft Rd, Chesapeake, VA 23322New Construction
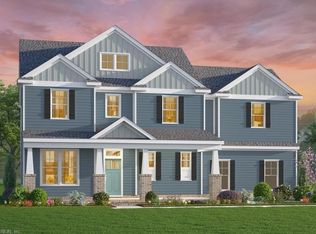 MLS ID #10631103, Deana Renn. REIN Inc.
