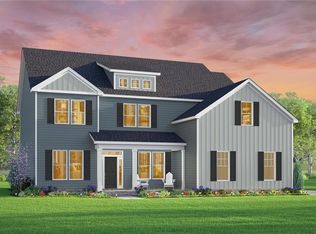
Customized and expanded "Albermarle" floorplan.
Under contract
$1,022,900
3726 Carley Ct, Chesapeake, VA 23322
4beds
3,100sqft
Single Family Residence
Built in 2026
2.58 Acres Lot
$-- Zestimate®
$330/sqft
$50/mo HOA
What's special
- 28 days |
- 126 |
- 1 |
Zillow last checked:
Listing updated:
Listed by:
Julie Fish,
BHHS RW Towne Realty 757-436-3636
Source: REIN Inc.,MLS#: 10641051
Facts & features
Interior
Bedrooms & bathrooms
- Bedrooms: 4
- Bathrooms: 3
- Full bathrooms: 2
- 1/2 bathrooms: 1
Rooms
- Room types: 1st Floor Primary BR, Attic, Breakfast Area, Loft, PBR with Bath, Office/Study, Rec Room, Utility Room
Primary bedroom
- Level: First
Heating
- Forced Air
Cooling
- Central Air
Appliances
- Included: None, Electric Water Heater
Features
- Bar, Walk-In Closet(s), Ceiling Fan(s), Entrance Foyer, Pantry
- Flooring: Carpet, Ceramic Tile, Laminate/LVP
- Basement: Crawl Space
- Number of fireplaces: 1
Interior area
- Total interior livable area: 3,100 sqft
Property
Parking
- Total spaces: 2
- Parking features: Garage Att 2 Car, Driveway
- Attached garage spaces: 2
- Has uncovered spaces: Yes
Features
- Stories: 2
- Patio & porch: Patio, Porch
- Pool features: None
- Fencing: None
- Waterfront features: Not Waterfront
Lot
- Size: 2.58 Acres
Details
- Zoning: A1
Construction
Type & style
- Home type: SingleFamily
- Architectural style: Craftsman
- Property subtype: Single Family Residence
Materials
- Vinyl Siding
- Roof: Asphalt Shingle
Condition
- New construction: Yes
- Year built: 2026
Utilities & green energy
- Sewer: Septic Tank
- Water: Well
Community & HOA
Community
- Subdivision: All Others Area 32
HOA
- Has HOA: Yes
- HOA fee: $50 monthly
Location
- Region: Chesapeake
Financial & listing details
- Price per square foot: $330/sqft
- Annual tax amount: $2,198
- Date on market: 6/23/2026
Estimated market value
Not available
Estimated sales range
Not available
$4,291/mo
Price history
Price history is unavailable.
Public tax history
Tax history is unavailable.
Monthly payment
Est. payment
Payment breakdown
Explore the cost of this home by adjusting the details. Changes won't be saved.Climate risks
Neighborhood: Pleasant Grove West
Nearby schools
GreatSchools rating
- 10/10Grassfield Elementary SchoolGrades: PK-5Distance: 8.5 mi
- 9/10Hickory Middle SchoolGrades: 6-8Distance: 6.9 mi
- 9/10Grassfield High SchoolGrades: 9-12Distance: 8.5 mi
Schools provided by the listing agent
- Elementary: Hickory Elementary
- Middle: Hickory Middle
- High: Hickory
Source: REIN Inc.. This data may not be complete. We recommend contacting the local school district to confirm school assignments for this home.
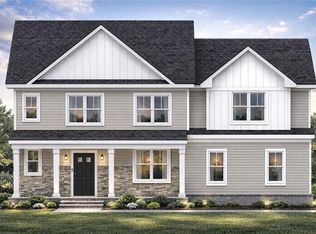
- $849,9004 bd4 ba2.6k sqft3722 Carley Ct, Chesapeake, VA 23322New Construction
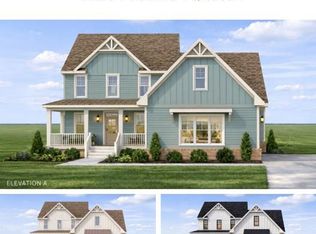
- $859,9004 bd4 ba2.7k sqftMm Carley The Albemarle Ct, Chesapeake, VA 23322New Construction
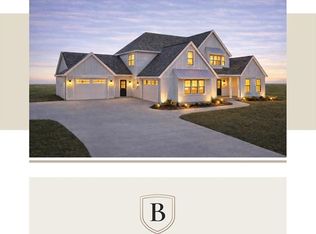
- $999,9005 bd4 ba3.3k sqftMm Carley The Grassfield Ct, Chesapeake, VA 23322New Construction
- $1,065,0004 bd3 ba3.7k sqft3537 Ballahack Rd, Chesapeake, VA 23322Off Market
- $899,9004 bd3 ba2.8k sqftMm Carley The Ballahack Ct, Chesapeake, VA 23322New Construction
- $759,9004 bd3 ba2.4k sqft3710 Carley Ct, Chesapeake, VA 23322New Construction
- $787,8004 bd3 ba2.7k sqft3441 Ballahack Rd, Chesapeake, VA 23322Off Market
- $725,0004 bd3 ba2.8k sqft3501 Ballahack Rd, Chesapeake, VA 23322Sold
A local agent can set up tours, give advice and negotiate with sellers.
Similar homes
- $849,9004 bd4 ba2.6k sqft3722 Carley Ct, Chesapeake, VA 23322New ConstructionMLS ID #10621227, Frank Trygar. REIN Inc.
- $995,0004 bd4 ba2.9k sqft1630 Taft Rd, Chesapeake, VA 23322New Construction
 MLS ID #10641759, Herbert Culpepper. REIN Inc.
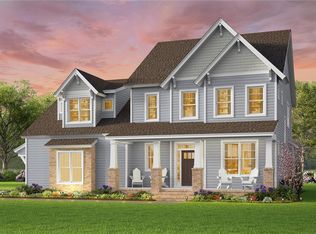
 - $988,6134 bd4 ba3.4k sqft2116 Sanderson Rd, Chesapeake, VA 23322New Construction
 REIN Inc.
 - $997,7245 bd5 ba3.5k sqft1533 Sanderson Rd, Chesapeake, VA 23322New Construction
 REIN Inc.
 - $974,5004 bd4 ba3k sqft4020 Tucker Ln, Chesapeake, VA 23322New ConstructionMLS ID #10641558, Janice Hollowell. REIN Inc.
- $999,9005 bd4 ba3.3k sqftMm Carley The Grassfield Ct, Chesapeake, VA 23322New ConstructionMLS ID #10628432, Julie Fish. REIN Inc.
- $985,7694 bd4 ba3.4k sqft1429 Taft Rd, Chesapeake, VA 23322New ConstructionREIN Inc.
- $979,3074 bd4 ba3.1k sqft1361 Jury Rd, Chesapeake, VA 23322New ConstructionREIN Inc.
- $949,6084 bd4 ba3.1k sqft1516 Cedarville Ct, Chesapeake, VA 23322New ConstructionREIN Inc.
- $1,104,9384 bd4 ba3.6k sqft2801 Raccoon Trl, Chesapeake, VA 23322New ConstructionMLS ID #10643126, Joy Mills. REIN Inc.
- $1,026,8624 bd4 ba3.1k sqft741 Beaver Dam Rd, Chesapeake, VA 23322New ConstructionREIN Inc.
- $899,9004 bd3 ba2.8k sqftMm Carley The Ballahack Ct, Chesapeake, VA 23322New ConstructionMLS ID #10628443, Julie Fish. REIN Inc.
- $1,070,8724 bd4 ba4.4k sqft1425 Taft Rd, Chesapeake, VA 23322New ConstructionREIN Inc.
- $880,3844 bd4 ba2.7k sqft1433 Taft Rd, Chesapeake, VA 23322New ConstructionREIN Inc.
- $880,2654 bd3 ba3.4k sqft1440 Taft Rd, Chesapeake, VA 23322New ConstructionMLS ID #10631103, Deana Renn. REIN Inc.
- $859,9004 bd4 ba2.7k sqftMm Carley The Albemarle Ct, Chesapeake, VA 23322New ConstructionMLS ID #10628417, Julie Fish. REIN Inc.
- $938,1974 bd4 ba3.4k sqft1432 Taft Rd, Chesapeake, VA 23322New ConstructionREIN Inc.
- $894,5955 bd3 ba3k sqft2857 Raccoon Trl, Chesapeake, VA 23322New ConstructionREIN Inc.
- $844,9004 bd4 ba3.1k sqftMm Taft Davidson Rd Homesite A-2, Chesapeake, VA 23322New ConstructionREIN Inc.
- $849,9004 bd4 ba3.4k sqftMm Taft Holden 2 A Rd, Chesapeake, VA 23322New ConstructionREIN Inc.
