MODEL NOW OPEN DAILY 11:00 - 5:00! Meet The Henderson at White Oak Manor—proof that one-level living can still bring plenty of personality. Now part of the KH Signature Series, this thoughtfully designed home combines an easy, functional layout with elevated finishes that make everyday life feel a little easier (and look a lot better). The spacious Great Room flows effortlessly into a chef-inspired kitchen, creating the perfect hub for everyday life. The oversized island is destined to become command central for morning coffee, homework, appetizers, unopened mail, and everything else that somehow ends up on the counter. A formal dining area is ready for holiday dinners, celebrations, or simply looking beautiful while everyone eats at the island. The first-floor Primary Suite is tucked away for privacy and features a generous walk-in closet and spa-inspired bath—the perfect escape when you need five minutes of peace. Two additional bedrooms are positioned on the opposite side of the home, because sometimes the best family feature is a little distance. A Jack-and-Jill bath and separate powder room add even more convenience. The laundry/mudroom entrance off the garage gives shoes, bags, and everyday clutter a fighting chance at staying organized. Need more room? Head upstairs to the versatile bonus space, ready to become a media room, home office, gym, hobby space, or the emergency hiding place when someone texts, “We’re five minutes away!” Now featuring the elevated finishes and craftsmanship of the KH Signature Series, The Henderson brings a fresh level of luxury to an already-loved design. White Oak Manor’s peaceful pond views, miles of paved trails, community gazebo, and large playground, and you have a home designed for real life—with just the right amount of luxury, flexibility, and breathing room. Builder contract required. Ask about our current incentives!
New construction
$1,090,500
Mm Pawpaw Henderson Way Homesite 37, Virginia Beach, VA 23456
3beds
2,606sqft
Single Family Residence
Built in 2026
0.28 Acres Lot
$-- Zestimate®
$418/sqft
$155/mo HOA
What's special
Community gazeboLarge playgroundOversized islandSeparate powder roomFormal dining areaJack-and-jill bathSpa-inspired bath
- 7 days
- 279
- 2
Zillow last checked:
Listing updated:
Listed by:
Deana Renn,
AtCoastal Realty 757-751-0003,
Isabella Midgett,
AtCoastal Realty
Source: REIN Inc.,MLS#: 10650529
Facts & features
Interior
Bedrooms & bathrooms
- Bedrooms: 3
- Bathrooms: 3
- Full bathrooms: 2
- 1/2 bathrooms: 1
Rooms
- Room types: 1st Floor BR, 1st Floor Primary BR, Breakfast Area, Fin. Rm Over Gar, PBR with Bath, Utility Room
Primary bedroom
- Level: First
Bedroom
- Level: First
Bedroom
- Level: First
Heating
- Heat Pump, Natural Gas
Cooling
- Central Air
Appliances
- Included: Dishwasher, Disposal, Microwave, Gas Range, Gas Water Heater
- Laundry: Dryer Hookup, Washer Hookup
Features
- Primary Sink-Double, Walk-In Closet(s), Entrance Foyer, Pantry
- Flooring: Carpet, Ceramic Tile, Laminate/LVP, Wood
- Has fireplace: No
Interior area
- Total interior livable area: 2,606 sqft
Property
Parking
- Total spaces: 2
- Parking features: Garage Att 2 Car, Garage Door Opener
- Attached garage spaces: 2
Features
- Stories: 1.5
- Patio & porch: Patio, Porch
- Pool features: None
- Fencing: None
- Waterfront features: Not Waterfront
Lot
- Size: 0.28 Acres
- Features: Cul-De-Sac
Details
- Special conditions: Owner Agent
Construction
Type & style
- Home type: SingleFamily
- Architectural style: Ranch
- Property subtype: Single Family Residence
Materials
- Fiber Cement
- Foundation: Other
- Roof: Asphalt Shingle,Metal
Condition
- New construction: Yes
- Year built: 2026
Details
- Warranty included: Yes
Utilities & green energy
- Sewer: City/County
- Water: City/County
- Utilities for property: Cable Hookup
Green energy
- Energy efficient items: Construction
Community & HOA
Community
- Subdivision: White Oak Manor
HOA
- Has HOA: Yes
- Amenities included: Other, Playground
- HOA fee: $155 monthly
Location
- Region: Virginia Beach
Financial & listing details
- Price per square foot: $418/sqft
- Annual tax amount: $9,999
- Date on market: 8/29/2026
Estimated market value
Not available
Estimated sales range
Not available
Not available
Price history
Price history is unavailable.
Public tax history
Tax history is unavailable.
Monthly payment
Est. payment
Payment breakdown
Explore the cost of this home by adjusting the details. Changes won't be saved.Climate risks
Neighborhood: Princess Anne
Nearby schools
Schools provided by the listing agent
- Elementary: Three Oaks Elementary
- Middle: Princess Anne Middle
- High: Kellam
Source: REIN Inc.. This data may not be complete. We recommend contacting the local school district to confirm school assignments for this home.
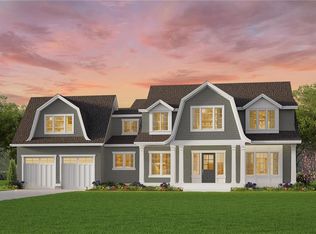
- $1,330,6904 bd4 ba3.3k sqftMm Sassafras Everly Way HOMESITE 11, Virginia Beach, VA 23456New Construction

- $--35.59 acres2000 Princess Anne Rd, Virginia Beach, VA 23456Off Market
- $1,365,5264 bd4 ba3.4k sqft2128 Sassafras Way, Virginia Beach, VA 23456New Construction

- $1,457,6994 bd4 ba3.9k sqft2109 Sassafras Way, Virginia Beach, VA 23456New Construction
Similar homes
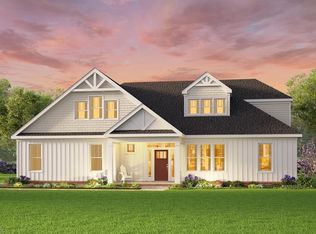
- $1,095,9003 bd3 ba2.6k sqftMm Pawpaw Kentland Way Homesite 37, Virginia Beach, VA 23456New Construction
 REIN Inc.
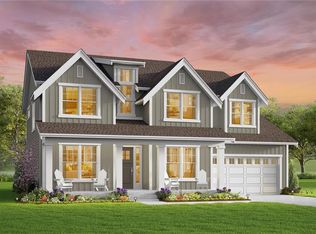
 - $1,234,9005 bd4 ba3.3k sqftMm Pawpaw Barger Way Homesite 36, Virginia Beach, VA 23456New Construction
 REIN Inc.
 - $1,365,5264 bd4 ba3.4k sqft2128 Sassafras Way, Virginia Beach, VA 23456New ConstructionREIN Inc.
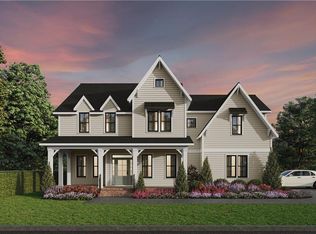
- $1,282,7534 bd4 ba3.6k sqftMm Sassafras Buena Vista Way Homesite 8, Virginia Beach, VA 23456New Construction
 REIN Inc.
