Welcome to the Tidewater Model located on a cul-de-sac lot where framing has begun! Hurry, it's not too late to choose some selections! Flexible layout has something for everyone, with a Multi-Gen Suite, laundry room, open Kitchen/Family/Dining & covered porch on the 1st floor. 2nd floor boasts the Primary Suite with 2 walk-in closets, custom tile shower & soaking tub, in addition to a second laundry room, Loft, 2 Bedrooms sharing a Hall Bath with double sinks and separate tub/toilet area, and 1 Bedroom with private ensuite. Gourmet Kitchen has ample cabinet space, double ovens, beverage fridge, island, quartz counters, tile backsplash, under cabinet lights & stainless steel appliances. Family room w/gas fireplace is surrounded by quartz & custom built-ins. LVP is included in main living areas & staircase. Lovely Craftsman finishes throughout with maple shaker style cabinets, window & door trim on both floors, and solid shelving in pantry & all closets. Call today for a showing!
New construction
$874,900
2501 Peaceful Ln, Virginia Beach, VA 23456
5beds
2,828sqft
Single Family Residence
Built in 2026
-- sqft lot
$874,000 Zestimate®
$309/sqft
$25/mo HOA
What's special
Quartz countersLovely craftsman finishes throughoutTile backsplashLaundry roomUnder cabinet lightsBeverage fridgeSecond laundry room
- 134 days
- 291
- 12
Zillow last checked:
Listing updated:
Listed by:
Jamie Hodge-Roser,
Wainwright Real Estate 757-495-1900
Source: REIN Inc.,MLS#: 10631627
Facts & features
Interior
Bedrooms & bathrooms
- Bedrooms: 5
- Bathrooms: 5
- Full bathrooms: 4
- 1/2 bathrooms: 1
Rooms
- Room types: 1st Floor BR, Loft, PBR with Bath
Heating
- Natural Gas
Cooling
- Central Air
Appliances
- Included: Dishwasher, Disposal, Microwave, Gas Range, Tankless Water Heater, Gas Water Heater
- Laundry: Dryer Hookup, Washer Hookup
Features
- Primary Sink-Double, Walk-In Closet(s), In-Law Floorplan, Pantry
- Flooring: Carpet, Ceramic Tile, Laminate/LVP
- Attic: Pull Down Stairs
- Number of fireplaces: 1
- Fireplace features: Fireplace Gas-natural
Interior area
- Total interior livable area: 2,828 sqft
Property
Parking
- Total spaces: 2
- Parking features: Garage Att 2 Car, Driveway
- Attached garage spaces: 2
- Has uncovered spaces: Yes
Accessibility
- Accessibility features: Levered Door, Main Floor Laundry, Pocket Doors
Features
- Stories: 2
- Patio & porch: Patio, Porch
- Pool features: None
- Fencing: None
- Has view: Yes
- View description: Water, Trees/Woods
- Has water view: Yes
- Water view: Water
- Waterfront features: Not Waterfront
Lot
- Features: Cul-De-Sac, Wooded
Details
- Parcel number: 14948038920000
Construction
Type & style
- Home type: SingleFamily
- Architectural style: Craftsman
- Property subtype: Single Family Residence
Materials
- Brick, Fiber Cement
- Foundation: Slab
- Roof: Asphalt Shingle,Metal
Condition
- New construction: Yes
- Year built: 2026
Details
- Warranty included: Yes
Utilities & green energy
- Sewer: City/County
- Water: City/County
- Utilities for property: Cable Hookup
Green energy
- Green verification: HERS Index Score
- Energy efficient items: Construction
Community & HOA
Community
- Security: Security System
- Subdivision: North Landing Estates
HOA
- Has HOA: Yes
- Amenities included: Playground
- HOA fee: $25 monthly
Location
- Region: Virginia Beach
Financial & listing details
- Price per square foot: $309/sqft
- Tax assessed value: $175,000
- Annual tax amount: $8,487
- Date on market: 4/24/2026
Estimated market value
$874,000
$830,000 - $918,000
$4,207/mo
Price history
Price history is unavailable.
Public tax history
| Year | Property taxes | Tax assessment |
|---|---|---|
| 2025 | $1,698 | $175,000 |
Find assessor info on the county website
Monthly payment
Est. payment
Payment breakdown
Explore the cost of this home by adjusting the details. Changes won't be saved.Climate risks
Neighborhood: Princess Anne
Nearby schools
Schools provided by the listing agent
- Elementary: Princess Anne Elementary
- Middle: Princess Anne Middle
- High: Kellam
Source: REIN Inc.. This data may not be complete. We recommend contacting the local school district to confirm school assignments for this home.
Similar homes
- $649,9995 bd3 ba2.8k sqft1604 Grey Friars Chase, Virginia Beach, VA 23456For Sale
 MLS ID #10652317, Adela Savino. REIN Inc.
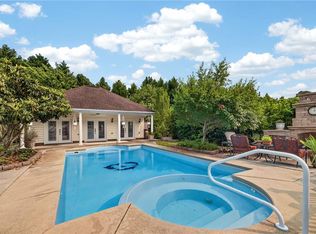
 - $1,299,0005 bd5 ba3.8k sqft1864 Mayberry Dr, Virginia Beach, VA 23456For Sale
 MLS ID #10643885, Alison Keech. REIN Inc.
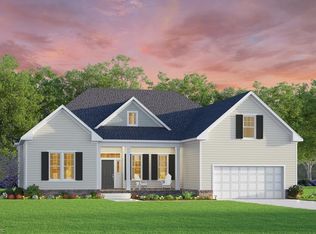
 - $1,090,5003 bd3 ba2.6k sqftMm Pawpaw Henderson Way Homesite 37, Virginia Beach, VA 23456New Construction
 MLS ID #10650529, Deana Renn. REIN Inc.
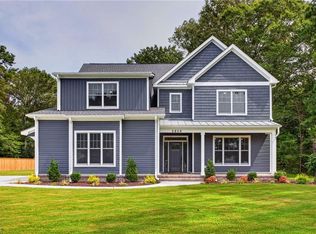
 - $1,295,4505 bd4 ba3.7k sqft2856 Seaboard Rd, Virginia Beach, VA 23456New Construction
 MLS ID #10627750, Allen Froman. REIN Inc.
