Exceptional custom home offering three finished levels of flexible living space. A grand two-story foyer welcomes you into an open floor plan featuring a granite kitchen with stainless steel appliances, abundant cabinetry, and a large breakfast bar overlooking the spacious great room with a gas fireplace. A first-floor bedroom provides flexibility for guests, a home office, or multigenerational living. Upstairs you’ll find generously sized bedrooms with walk-in closets, a versatile loft with built-in desk, and an oversized primary suite with tray ceiling, soaking tub, separate shower, dual vanity, and walk-in closet. The private third-floor suite with full bath is perfect as a theater room, guest retreat, or bonus living space. Enjoy a fully fenced backyard with a custom 10x14 storage shed, epoxy-finished garage floor, and a convenient location near New Castle Elementary, Landstown Commons, shopping, dining, and entertainment. Photos may include virtual staging. **Preferred Lender Bonus: If buyer uses preferred lender, lender will contribute 1% of loan amount towards buyer's closing expenses up to $5,000**
For sale
$729,900
4124 Bridle Way, Virginia Beach, VA 23456
5beds
3,102sqft
Single Family Residence
Built in 2011
10,018 Square Feet Lot
$728,700 Zestimate®
$235/sqft
$35/mo HOA
What's special
Gas fireplaceFirst-floor bedroomFully fenced backyardOpen floor planSpacious great roomGenerously sized bedroomsGranite kitchen
- 37 days
- 381
- 31
Zillow last checked:
Listing updated:
Listed by:
Steven Southerland,
Southerland Real Estate Inc. 757-288-8680
Source: REIN Inc.,MLS#: 10653368
Facts & features
Interior
Bedrooms & bathrooms
- Bedrooms: 5
- Bathrooms: 4
- Full bathrooms: 4
Rooms
- Room types: 1st Floor BR, Attic, Breakfast Area, PBR with Bath, Utility Room
Heating
- Forced Air, Natural Gas
Cooling
- Central Air
Appliances
- Included: 220 V Elec, Dishwasher, Disposal, Microwave, Electric Range, Refrigerator, Gas Water Heater
- Laundry: Dryer Hookup, Washer Hookup
Features
- Walk-In Closet(s), Ceiling Fan(s), Entrance Foyer
- Flooring: Carpet, Ceramic Tile, Laminate/LVP, Vinyl, Wood
- Windows: Window Treatments
- Attic: Walk-In
- Number of fireplaces: 1
- Fireplace features: Fireplace Gas-natural
- Common walls with other units/homes: No Common Walls
Interior area
- Total interior livable area: 3,102 sqft
Video & virtual tour
Property
Parking
- Total spaces: 2
- Parking features: Garage Att 2 Car, Multi Car, Garage Door Opener
- Attached garage spaces: 2
Features
- Levels: Tri-Level,Three Or More
- Stories: 3
- Pool features: None
- Fencing: Back Yard,Privacy,Wood,Fenced
- Waterfront features: Not Waterfront
Lot
- Size: 10,018 Square Feet
Details
- Parcel number: 14745374840000
- Zoning: R10
- Other equipment: Generator Hookup
Construction
Type & style
- Home type: SingleFamily
- Architectural style: Traditional
- Property subtype: Single Family Residence
Materials
- Aluminum Siding, Vinyl Siding
- Foundation: Slab
- Roof: Asphalt Shingle
Condition
- New construction: No
- Year built: 2011
Utilities & green energy
- Sewer: City/County
- Water: City/County
- Utilities for property: Cable Hookup
Community & HOA
Community
- Security: Security System
- Subdivision: Indian River Meadows
HOA
- Has HOA: Yes
- Amenities included: Landscaping
- HOA fee: $35 monthly
Location
- Region: Virginia Beach
Financial & listing details
- Price per square foot: $235/sqft
- Tax assessed value: $637,700
- Annual tax amount: $6,100
- Date on market: 9/12/2026
Estimated market value
$728,700
$692,000 - $765,000
$4,050/mo
Price history
Price history is unavailable.
Public tax history
| Year | Property taxes | Tax assessment |
|---|---|---|
| 2025 | $6,186 +6.2% | $637,700 +8.4% |
| 2024 | $5,825 +2.5% | $588,400 +2.5% |
| 2023 | $5,686 +20.1% | $574,300 +20.1% |
| 2022 | $4,732 +5.2% | $478,000 +5.2% |
| 2021 | $4,498 -2.1% | $454,300 +9.5% |
| 2020 | $4,595 +15.7% | $414,900 +4.7% |
| 2019 | $3,973 | $396,300 |
| 2018 | $3,973 +11.7% | $396,300 +11.7% |
| 2017 | $3,557 +1.3% | $354,800 |
| 2016 | $3,513 +2.7% | $354,800 +2.7% |
| 2015 | $3,419 | $345,400 +2.1% |
| 2014 | $3,419 | $338,300 -7.7% |
| 2013 | -- | $366,700 |
| 2012 | -- | $366,700 -3.2% |
| 2011 | -- | $378,800 |
Find assessor info on the county website
Monthly payment
Est. payment
Payment breakdown
Explore the cost of this home by adjusting the details. Changes won't be saved.Climate risks
Neighborhood: Salem
Nearby schools
Schools provided by the listing agent
- Elementary: New Castle Elementary
- Middle: Landstown Middle
- High: Landstown
Source: REIN Inc.. This data may not be complete. We recommend contacting the local school district to confirm school assignments for this home.
Similar homes
- $759,9006 bd3 ba3.5k sqft2413 Caitlan Loch Ln, Virginia Beach, VA 23456For Sale
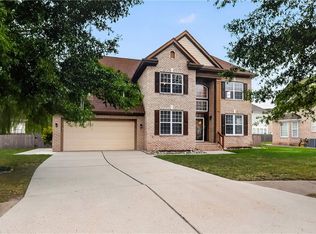 MLS ID #10654559, Imani Overton-Santos. REIN Inc.
- $595,0005 bd3 ba2.5k sqft4308 Danali Ln, Virginia Beach, VA 23456For Sale
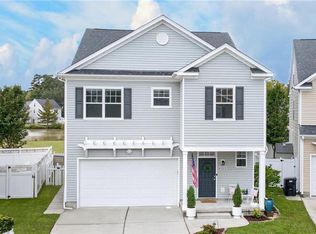 MLS ID #10656568, Micah Cummings. REIN Inc.
- $665,0004 bd3 ba2.5k sqft2600 Wildcat Ln, Virginia Beach, VA 23456For Sale
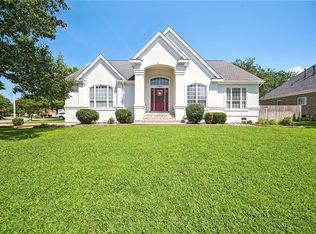 MLS ID #10651631, Heidi Johnson. REIN Inc.
- $949,9006 bd5 ba3.6k sqft2417 Lily Loch Ct, Virginia Beach, VA 23456For Sale
 MLS ID #10649419, Jordan Kenagy. REIN Inc.
