Meet The Everly at White Oak Manor. The home designed for togetherness... with enough space to get away from each other when needed. With 4 bedrooms and 4 bathrooms, nobody has to argue over the shower (a luxury all its own). The first floor features a private Primary Suite with a spa-inspired bath, plus an additional bedroom and full bath designed for guests, in-laws, or the friend who “just needs somewhere to stay for the weekend.” At the heart of the home, the open kitchen, family room, and breakfast area make everyday living easy. GE Profile appliances are ready for your culinary masterpieces or reheating last night’s Shorebreak Pizza. A formal dining room gives you a reason to finally use the nice dishes. Upstairs, two additional bedrooms each have their own bath, plus a spacious teen loft and optional bonus room for movies, gaming, hobbies, or hiding the things you didn’t have time to put away before guests arrived. As part of the Signature Series, The Everly includes elevated finishes like smooth walls, tile bathrooms, and LVP or wood flooring throughout the main living areas. White Oak Manor also offers paved trails, a playground, gazebo, peaceful pond views, and Shorebreak Pizza right across the street because location is important, but pizza proximity is important too.
New construction
$1,330,690
Mm Sassafras Everly Way Homesite 11, Virginia Beach, VA 23456
4beds
3,367sqft
Single Family Residence
Built in 2026
0.28 Acres Lot
$1,327,900 Zestimate®
$395/sqft
$155/mo HOA
What's special
Spacious teen loftPeaceful pond viewsPaved trailsGe profile appliancesFormal dining room
- 18 days
- 105
- 7
Zillow last checked:
Listing updated:
Listed by:
Deana Renn,
AtCoastal Realty 757-751-0003,
Isabella Midgett,
AtCoastal Realty
Source: REIN Inc.,MLS#: 10649549
Facts & features
Interior
Bedrooms & bathrooms
- Bedrooms: 4
- Bathrooms: 4
- Full bathrooms: 4
Rooms
- Room types: 1st Floor BR, 1st Floor Primary BR, Breakfast Area, Loft, PBR with Bath, Utility Room
Primary bedroom
- Level: First
Bedroom
- Level: First
Bedroom
- Level: Second
Bedroom
- Level: Second
Heating
- Heat Pump, Natural Gas, Zoned
Cooling
- Central Air, Zoned
Appliances
- Included: Dishwasher, Disposal, Microwave, Gas Range, Gas Water Heater
- Laundry: Dryer Hookup, Washer Hookup
Features
- Dual Entry Bath (Br & Hall), Primary Sink-Double, Walk-In Closet(s), Entrance Foyer, Pantry
- Flooring: Carpet, Ceramic Tile, Laminate/LVP, Wood
- Attic: Pull Down Stairs
- Has fireplace: No
Interior area
- Total interior livable area: 3,367 sqft
Property
Parking
- Total spaces: 2
- Parking features: Garage Att 2 Car, Garage Door Opener
- Attached garage spaces: 2
Features
- Stories: 2
- Patio & porch: Patio, Porch
- Pool features: None
- Fencing: None
- Has view: Yes
- View description: Water
- Has water view: Yes
- Water view: Water
- Waterfront features: Not Waterfront
Lot
- Size: 0.28 Acres
- Features: Cul-De-Sac
Details
- Special conditions: Owner Agent
Construction
Type & style
- Home type: SingleFamily
- Architectural style: Traditional
- Property subtype: Single Family Residence
Materials
- Fiber Cement
- Foundation: Other
- Roof: Asphalt Shingle,Metal
Condition
- New construction: Yes
- Year built: 2026
Details
- Warranty included: Yes
Utilities & green energy
- Sewer: City/County
- Water: City/County
- Utilities for property: Cable Hookup
Green energy
- Energy efficient items: Construction
Community & HOA
Community
- Subdivision: White Oak Manor
HOA
- Has HOA: Yes
- Amenities included: Playground
- HOA fee: $155 monthly
Location
- Region: Virginia Beach
Financial & listing details
- Price per square foot: $395/sqft
- Annual tax amount: $13,300
- Date on market: 8/18/2026
Estimated market value
$1,327,900
$1.26M - $1.39M
$4,897/mo
Price history
Price history is unavailable.
Public tax history
Tax history is unavailable.
Monthly payment
Est. payment
Payment breakdown
Explore the cost of this home by adjusting the details. Changes won't be saved.Climate risks
Neighborhood: Princess Anne
Nearby schools
Schools provided by the listing agent
- Elementary: Three Oaks Elementary
- Middle: Princess Anne Middle
- High: Kellam
Source: REIN Inc.. This data may not be complete. We recommend contacting the local school district to confirm school assignments for this home.
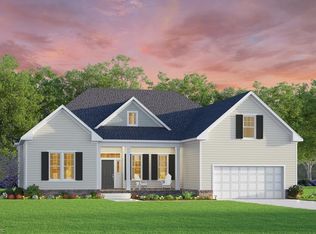
- $1,365,5264 bd4 ba3.4k sqft2128 Sassafras Way, Virginia Beach, VA 23456New Construction

- $--35.59 acres2000 Princess Anne Rd, Virginia Beach, VA 23456Off Market
- $1,368,8024 bd4 ba3.6k sqft2132 Sassafras Way, Virginia Beach, VA 23456New Construction

- $1,090,5003 bd3 ba2.6k sqftMm Pawpaw Henderson Way HOMESITE 37, Virginia Beach, VA 23456New Construction
Similar homes
- $1,350,7905 bd4 ba3.5k sqftMm Sassafras Rivermont Way Homesite 1, Virginia Beach, VA 23456New Construction
 MLS ID #10649594, Deana Renn. REIN Inc.
 - $1,365,5264 bd4 ba3.4k sqft2128 Sassafras Way, Virginia Beach, VA 23456New ConstructionREIN Inc.
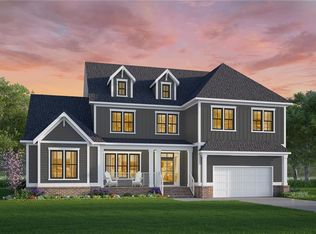
- $1,327,3925 bd4 ba3.4k sqft2104 Pawpaw Way, Virginia Beach, VA 23456New Construction
 REIN Inc.
 - $1,461,2254 bd4 ba3.6k sqftMm Pawpaw Willowbrook Way Homesite 25, Virginia Beach, VA 23456New Construction
 MLS ID #10649589, Deana Renn. REIN Inc.
