Meet The Willowbrook at White Oak Manor—where luxury meets real life and, for once, there might actually be enough storage. From the moment you step inside, an impressive foyer leads into a breathtaking Great Room designed for everything from quiet evenings to the kind of holiday gathering where somehow everyone ends up in the kitchen. Speaking of the kitchen—it’s spacious, beautifully appointed, and paired with a walk-in pantry that may require its own zip code. Stock up, organize to your heart’s content, or simply enjoy having a place to hide the snacks from everyone else. The first floor also features a private Primary Suite designed for serious unwinding, plus a flexible office that can become an additional bedroom, guest retreat, or your official “I’m working, please don’t bother me” headquarters. Upstairs, three additional bedrooms, two full baths, a spacious loft, and dedicated media room provide plenty of room to spread out. Movie theater? Game room? Kids’ hangout? A room dedicated entirely to a hobby you swear you’re going to start? You decide. As part of the KH Signature Series, elevated features come standard, including GE Profile appliances, smooth-finish walls, tile bathrooms, and LVP or wood flooring throughout the primary living areas. Add White Oak Manor’s pond views, paved trails, playground, and community gazebo, and The Willowbrook proves you really can have beauty, function, and a little fun under one roof.
New construction
$1,461,225
Mm Pawpaw Willowbrook Way Homesite 25, Virginia Beach, VA 23456
4beds
3,695sqft
Single Family Residence
Built in 2026
0.32 Acres Lot
$1,457,700 Zestimate®
$395/sqft
$155/mo HOA
What's special
Flexible officePond viewsTile bathroomsBreathtaking great roomPaved trailsCommunity gazeboWalk-in pantry
- 18 days
- 352
- 14
Zillow last checked:
Listing updated:
Listed by:
Deana Renn,
AtCoastal Realty 757-751-0003,
Isabella Midgett,
AtCoastal Realty
Source: REIN Inc.,MLS#: 10649589
Facts & features
Interior
Bedrooms & bathrooms
- Bedrooms: 4
- Bathrooms: 4
- Full bathrooms: 4
Rooms
- Room types: 1st Floor Primary BR, Breakfast Area, Loft, PBR with Bath, Office/Study, Utility Room
Primary bedroom
- Level: First
Bedroom
- Level: Second
Bedroom
- Level: Second
Bedroom
- Level: Second
Heating
- Heat Pump, Natural Gas, Zoned
Cooling
- Central Air, Zoned
Appliances
- Included: Dishwasher, Disposal, Microwave, Gas Range, Gas Water Heater
- Laundry: Dryer Hookup, Washer Hookup
Features
- Dual Entry Bath (Br & Br), Primary Sink-Double, Walk-In Closet(s), Entrance Foyer, Pantry
- Flooring: Carpet, Ceramic Tile, Laminate/LVP, Wood
- Attic: Pull Down Stairs
- Has fireplace: No
Interior area
- Total interior livable area: 3,695 sqft
Property
Parking
- Total spaces: 2
- Parking features: Garage Att 2 Car, Garage Door Opener
- Attached garage spaces: 2
Features
- Stories: 2
- Patio & porch: Patio, Porch
- Pool features: None
- Fencing: None
- Has view: Yes
- View description: Water
- Has water view: Yes
- Water view: Water
- Waterfront features: Not Waterfront
Lot
- Size: 0.32 Acres
- Features: Cul-De-Sac
Details
- Special conditions: Owner Agent
Construction
Type & style
- Home type: SingleFamily
- Architectural style: Traditional
- Property subtype: Single Family Residence
Materials
- Fiber Cement
- Foundation: Other
- Roof: Asphalt Shingle,Metal
Condition
- New construction: Yes
- Year built: 2026
Details
- Warranty included: Yes
Utilities & green energy
- Sewer: City/County
- Water: City/County
- Utilities for property: Cable Hookup
Green energy
- Energy efficient items: Construction
Community & HOA
Community
- Subdivision: White Oak Manor
HOA
- Has HOA: Yes
- Amenities included: Playground
- HOA fee: $155 monthly
Location
- Region: Virginia Beach
Financial & listing details
- Price per square foot: $395/sqft
- Annual tax amount: $14,610
- Date on market: 8/18/2026
Estimated market value
$1,457,700
$1.38M - $1.53M
$4,858/mo
Price history
Price history is unavailable.
Public tax history
Tax history is unavailable.
Monthly payment
Est. payment
Payment breakdown
Explore the cost of this home by adjusting the details. Changes won't be saved.Climate risks
Neighborhood: Princess Anne
Nearby schools
Schools provided by the listing agent
- Elementary: Three Oaks Elementary
- Middle: Princess Anne Middle
- High: Kellam
Source: REIN Inc.. This data may not be complete. We recommend contacting the local school district to confirm school assignments for this home.
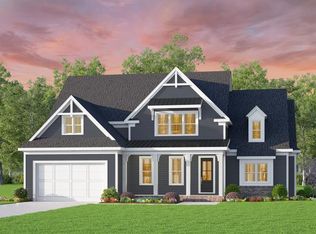
- from $1,282,753-- sqft2133 Pawpaw Way, Virginia Beach, VA 23456New Construction
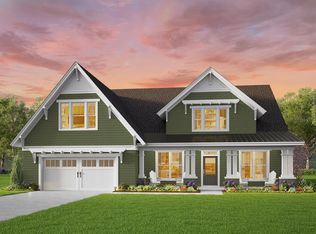
- from $1,375,900-- sqft2129 Pawpaw Way, Virginia Beach, VA 23456New Construction
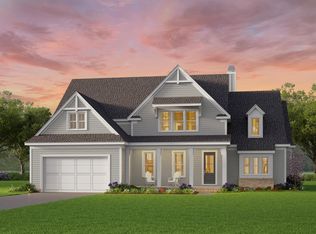
- from $1,325,790-- sqft2137 Pawpaw Way, Virginia Beach, VA 23456New Construction
- $1,078,7004 bd2 ba3.1k sqft2812 Camarillo Ln, Virginia Beach, VA 23456Off Market
Similar homes

- $1,441,8774 bd4 ba3.6k sqft2124 Sassafras Way, Virginia Beach, VA 23456New Construction
 REIN Inc.
 - $1,457,6994 bd4 ba3.9k sqft2109 Sassafras Way, Virginia Beach, VA 23456New Construction
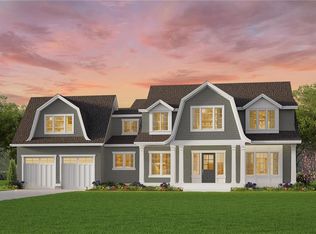 REIN Inc.
 - $1,430,0006 bd5 ba4.8k sqft2836 Camarillo Ln, Virginia Beach, VA 23456For Sale
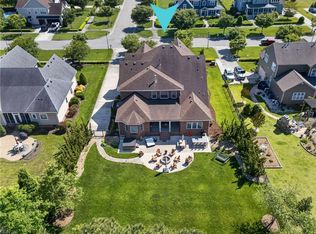 MLS ID #10651858, Donna Duvall. REIN Inc.
 - $1,330,6904 bd4 ba3.3k sqftMm Sassafras Everly Way Homesite 11, Virginia Beach, VA 23456New Construction
 MLS ID #10649549, Deana Renn. REIN Inc.
