Welcome to 1836 Bancroft! Immaculate, barely lived-in, and loaded with upgrades, this home truly feels brand new. Thoughtful improvements throughout make it as functional as it is beautiful. The open and inviting interior features ceiling fans in every room, including remote-controlled fans in the primary bedroom and living room, plus a spacious flex room offering endless possibilities as a home office, playroom, media room, or potential 4th bedroom. The home is exceptionally well-equipped for modern living, with Ethernet connections in every room and a central Ethernet relay in the coat closet, upgraded HDMI and cable connections in the living room, and prewiring for an electric vehicle. Smart-home conveniences continue with a Kwikset electronic lock, Wi-Fi connected refrigerator and dishwasher, and a Wi-Fi capable all-in-one washer/dryer. The kitchen features exterior-vented cooking ventilation, while both bathrooms have grab bars and walk-in showers—including the second full bath. A tankless water heater adds efficiency and convenience. Endless natural light, no short in thanks to the LARGE oversized sliding door installed off of the living room. Outside, enjoy a very spacious screened-in back porch perfect for relaxing or entertaining, a rear gas connection ready for your outdoor cooking setup, and an installed sprinkler system to help keep the yard looking its best. Meticulously maintained and thoughtfully upgraded from top to bottom, 1836 Bancroft offers the rare opportunity to enjoy the feel of a brand-new home without waiting for new construction. Simply move in and enjoy!
For sale
Price cut: $5K (10/9)
$730,000
1836 Bancroft Rd, Chesapeake, VA 23320
3beds
2,600sqft
Single Family Residence
Built in 2024
8,276 Square Feet Lot
$729,200 Zestimate®
$281/sqft
$141/mo HOA
What's special
Open and inviting interiorTankless water heaterEndless natural lightKwikset electronic lock
- 46 days
- 299
- 21
Zillow last checked:
Listing updated:
Listed by:
Laura McGuire,
VA Realty Professionals 757-997-1108
Source: REIN Inc.,MLS#: 10652410
Facts & features
Interior
Bedrooms & bathrooms
- Bedrooms: 3
- Bathrooms: 2
- Full bathrooms: 2
Rooms
- Room types: 1st Floor BR, 1st Floor Primary BR, Attic, Breakfast Area, PBR with Bath, Office/Study, Utility Room
Primary bedroom
- Level: First
Heating
- Forced Air, Natural Gas, Programmable Thermostat, Zoned
Cooling
- Central Air, Zoned
Appliances
- Included: Dishwasher, Disposal, Microwave, Range, Refrigerator, Tankless Water Heater, Water Heater
- Laundry: Dryer Hookup, Washer Hookup
Features
- Bar, Primary Sink-Double, Walk-In Closet(s), Ceiling Fan(s), Entrance Foyer, Pantry
- Flooring: Ceramic Tile, Laminate/LVP
- Attic: Pull Down Stairs
- Has fireplace: No
- Common walls with other units/homes: No Common Walls
Interior area
- Total interior livable area: 2,600 sqft
Property
Parking
- Total spaces: 2
- Parking features: Garage Att 2 Car, Driveway, On Street, Electric Vehicle Charging Station(s), Garage Door Opener
- Attached garage spaces: 2
- Has uncovered spaces: Yes
Features
- Stories: 1
- Patio & porch: Patio, Screened Porch
- Exterior features: Inground Sprinkler
- Pool features: None
- Fencing: None
- Has view: Yes
- View description: Water
- Has water view: Yes
- Water view: Water
- Waterfront features: Lake Front, Pond
Lot
- Size: 8,276 Square Feet
Details
- Zoning: R15S
Construction
Type & style
- Home type: SingleFamily
- Architectural style: Ranch
- Property subtype: Single Family Residence
Materials
- Vinyl Siding
- Foundation: Slab
- Roof: Asphalt Shingle
Condition
- New construction: No
- Year built: 2024
Details
- Warranty included: Yes
Utilities & green energy
- Sewer: City/County
- Water: City/County
- Utilities for property: Cable Hookup
Green energy
- Energy efficient items: Advanced Framing, Engineered Wood Products, Construction
Community & HOA
Community
- Subdivision: Haven At Centerville
HOA
- Has HOA: Yes
- Amenities included: Other, Playground
- HOA fee: $141 monthly
Location
- Region: Chesapeake
Financial & listing details
- Price per square foot: $281/sqft
- Annual tax amount: $6,443
- Date on market: 9/5/2026
Estimated market value
$729,200
$693,000 - $766,000
$3,251/mo
Price history
Price history is unavailable.
Public tax history
Tax history is unavailable.
Monthly payment
Est. payment
Payment breakdown
Explore the cost of this home by adjusting the details. Changes won't be saved.Climate risks
Neighborhood: Greenbrier East
Nearby schools
Schools provided by the listing agent
- Elementary: Greenbrier Primary
- Middle: Greenbrier Middle
- High: Oscar Smith
Source: REIN Inc.. This data may not be complete. We recommend contacting the local school district to confirm school assignments for this home.
Similar homes
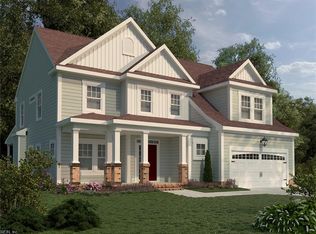
- $639,9004 bd3 ba2k sqft1924 Land Of Promise Rd, Chesapeake, VA 23322For Sale
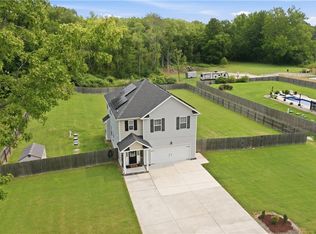 MLS ID #10657674, Sean McPherson. REIN Inc.
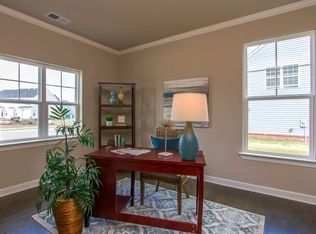
 - $729,6404 bd3 ba2.7k sqft925 Intracoastal Way, Chesapeake, VA 23322New Construction
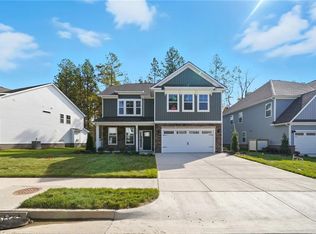 REIN Inc.
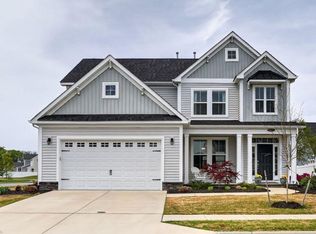
 - $675,0004 bd3 ba2.5k sqft3157 Sacramento Dr, Virginia Beach, VA 23456For Sale
 MLS ID #10656853, Walter Sims. REIN Inc.
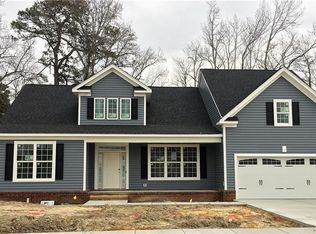
 - $704,9904 bd3 ba2.7k sqftMm The Hadley At Riverview Lndg, Chesapeake, VA 23322New ConstructionMLS ID #10648505, Victoria Clark. REIN Inc.
