Nestled in the heart of Norfolk’s highly sought-after Ghent Square, 819 Botetourt Gardens is a beautifully maintained brick corner townhome. Enjoy three spacious bedrooms, each with its own private bath, and a half bath for guests. Just steps from Colley Avenue’s vibrant cafes, boutiques, and nightlife, this home blends urban convenience with tranquil living. With nearby parks, a pool, and easy access to downtown and Old Dominion University, this is a rare gem in a prime location Located Old Dominion University, this home is also just minutes from leading healthcare facilities including Sentara Norfolk General Hospital, a nationally recognized medical center and Level I Trauma Center; Children’s Hospital of The King’s Daughters (CHKD), providing specialized pediatric care; and Eastern Virginia Medical Campus (EVMS), a hub for medical education and healthcare innovation. Enjoy all the Amenities this home has to offer including the clubhouse which is accompanied by pickle ball courts and a pool!
For sale
Price cut: $8.5K (8/31)
$560,000
819 Botetourt Gdns, Norfolk, VA 23507
3beds
1,939sqft
Townhouse
Built in 1977
2,008 Square Feet Lot
$558,500 Zestimate®
$289/sqft
$88/mo HOA
What's special
Three spacious bedroomsPickle ball courtsNearby parksHalf bath for guests
- 108 days
- 548
- 11
Zillow last checked:
Listing updated:
Listed by:
Dominic DeLeo,
Own Real Estate LLC 757-354-4080,
Anne de Jong,
Own Real Estate LLC
Source: REIN Inc.,MLS#: 10641101
Facts & features
Interior
Bedrooms & bathrooms
- Bedrooms: 3
- Bathrooms: 4
- Full bathrooms: 3
- 1/2 bathrooms: 1
Heating
- Electric
Cooling
- Central Air
Appliances
- Included: Dishwasher, Dryer, Microwave, Electric Range, Refrigerator, Washer, Electric Water Heater
- Laundry: Dryer Hookup, Washer Hookup
Features
- Flooring: Carpet, Wood
- Basement: Crawl Space
- Number of fireplaces: 1
Interior area
- Total interior livable area: 1,939 sqft
Property
Parking
- Parking features: Driveway, On Street
- Has uncovered spaces: Yes
Features
- Stories: 3
- Pool features: None, Association
- Fencing: Back Yard,Fenced
- Waterfront features: Not Waterfront
Lot
- Size: 2,008 Square Feet
Details
- Parcel number: 05655000
- Zoning: PDMU-4
Construction
Type & style
- Home type: Townhouse
- Property subtype: Townhouse
- Attached to another structure: Yes
Materials
- Brick
- Roof: Asphalt Shingle,Other
Condition
- New construction: No
- Year built: 1977
Utilities & green energy
- Sewer: City/County
- Water: City/County
Community & HOA
Community
- Subdivision: Ghent Square
HOA
- Has HOA: Yes
- Amenities included: Playground, Pool, Tennis Court(s)
- HOA fee: $88 monthly
Location
- Region: Norfolk
Financial & listing details
- Price per square foot: $289/sqft
- Tax assessed value: $464,500
- Annual tax amount: $5,713
- Date on market: 6/26/2026
Estimated market value
$558,500
$531,000 - $586,000
$2,708/mo
Price history
Price history is unavailable.
Public tax history
| Year | Property taxes | Tax assessment |
|---|---|---|
| 2025 | $5,713 +6.7% | $464,500 +6.7% |
| 2024 | $5,355 -0.4% | $435,400 +1.2% |
| 2023 | $5,376 +10.3% | $430,100 +10.3% |
| 2022 | $4,875 +4.7% | $390,000 +4.7% |
| 2021 | $4,658 +1.4% | $372,600 +1.4% |
| 2020 | $4,593 -1.5% | $367,400 -1.5% |
| 2019 | $4,661 -4.7% | $372,900 -4.7% |
| 2018 | $4,889 +12.3% | $391,100 +1.3% |
| 2017 | $4,352 | $386,200 +6.1% |
| 2016 | $4,352 +3.9% | $364,100 |
| 2015 | $4,187 | $364,100 |
| 2014 | $4,187 | $364,100 |
| 2013 | -- | $364,100 |
| 2012 | -- | $364,100 -0.7% |
| 2011 | -- | $366,700 -6.3% |
| 2010 | -- | $391,400 -2.1% |
| 2009 | -- | $399,800 -7% |
| 2008 | -- | $429,800 |
| 2007 | -- | $429,800 +16.4% |
| 2006 | -- | $369,400 +26.8% |
| 2005 | -- | $291,300 +20.2% |
| 2004 | -- | $242,400 +6.4% |
| 2003 | -- | $227,800 +15% |
| 2002 | -- | $198,100 +11.4% |
| 2001 | -- | $177,900 +2.2% |
| 2000 | -- | $173,990 |
Find assessor info on the county website
Monthly payment
Est. payment
Payment breakdown
Explore the cost of this home by adjusting the details. Changes won't be saved.Climate risks
Neighborhood: Ghent Square
Nearby schools
Schools provided by the listing agent
- Elementary: Walter Herron Taylor Elementary
- Middle: Blair Middle
- High: Maury
Source: REIN Inc.. This data may not be complete. We recommend contacting the local school district to confirm school assignments for this home.

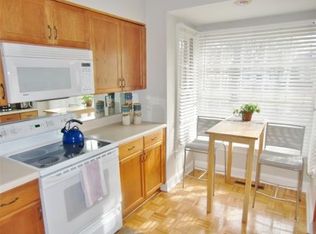
Similar homes
- $619,0005 bd3 ba2.8k sqft1004 Colonial Ave, Norfolk, VA 23507For Sale
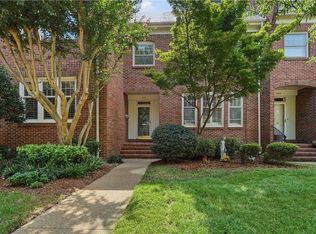 MLS ID #10648310, Gaye Deal. REIN Inc.
 - $575,0003 bd2 ba2.4k sqft1031 Redgate Ave, Norfolk, VA 23507For Sale
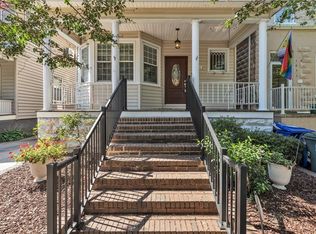 MLS ID #10652952, Danielle Morse. REIN Inc.
 - $505,9003 bd4 ba2.1k sqft929 Bolling Ave, Norfolk, VA 23508For Sale
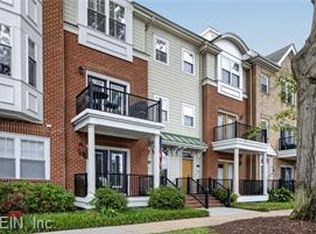 MLS ID #10656387, Stacey Rouse. REIN Inc.
 - $599,9003 bd3 ba2.6k sqft734 Yarmouth St, Norfolk, VA 23510For Sale
 MLS ID #10634311, Fred Helm. REIN Inc.
