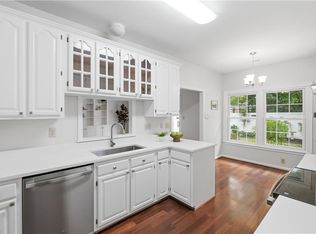
Stunning 3BR/2.5BA home nestled in the prestigious gated community of Royal Court in Virginia Beach. Meticulously maintained and pride of ownership shows in every room showcasing numerous modern upgrades. Boasting a wonderful open-concept floorplan, gleaming hardwood flooring throughout, new carpet, gas fireplace with exquisite marble surround , beautifully updated kitchen with breakfast area, corian countertops & stainless steel appliances, great built-ins in the living and dining area and plenty of storage space and 1-car garage with 2 parking spaces. Primary bed includes a walk-in closet and gorgeous primary bath recently updated with double vanity, jetted tub, and tiled shower. Backyard is adorned with an expansive updated deck, retractable awning and stunning landscaping. Fabulous home in a fabulous community. This is a home you don’t want to miss. Convenient to Town Center, interstates, beaches, bases award-winning restaurants & shopping.
For sale
Price cut: $25K (9/15)
$525,000
941 Royal Cove Way, Virginia Beach, VA 23454
3beds
2,014sqft
Townhouse
Built in 1993
-- sqft lot
$524,000 Zestimate®
$261/sqft
$409/mo HOA
What's special
Stunning landscapingWonderful open-concept floorplanNew carpetGleaming hardwood flooring throughoutCorian countertopsBeautifully updated kitchenBreakfast area
- 87 days
- 345
- 17
Zillow last checked:
Listing updated:
Listed by:
Ashley Rose,
Howard Hanna Real Estate Svcs. 757-547-9691
Source: REIN Inc.,MLS#: 10649377
Facts & features
Interior
Bedrooms & bathrooms
- Bedrooms: 3
- Bathrooms: 3
- Full bathrooms: 2
- 1/2 bathrooms: 1
Rooms
- Room types: Attic, PBR with Bath, Utility Closet
Heating
- Forced Air
Cooling
- Central Air
Appliances
- Included: Dishwasher, Disposal, Dryer, Microwave, Electric Range, Refrigerator, Washer, Electric Water Heater
Features
- Primary Sink-Double, Walk-In Closet(s), Ceiling Fan(s), Pantry
- Flooring: Carpet, Ceramic Tile, Wood
- Doors: Storm Door(s)
- Windows: Window Treatments
- Number of fireplaces: 1
- Fireplace features: Fireplace Gas-natural
Interior area
- Total interior livable area: 2,014 sqft
Property
Parking
- Total spaces: 1
- Parking features: Garage Att 1 Car, 2 Space, Driveway
- Attached garage spaces: 1
- Has uncovered spaces: Yes
Features
- Levels: Two
- Stories: 2
- Patio & porch: Deck, Patio
- Pool features: None
- Has spa: Yes
- Spa features: Bath
- Fencing: Back Yard,Privacy,Fenced
- Waterfront features: Not Waterfront
Details
- Parcel number: 24086293452130
- Zoning: A12
Construction
Type & style
- Home type: Townhouse
- Architectural style: Transitional
- Property subtype: Townhouse
- Attached to another structure: Yes
Materials
- Brick
- Foundation: Slab
- Roof: Asphalt Shingle
Condition
- New construction: No
- Year built: 1993
Utilities & green energy
- Sewer: City/County
- Water: City/County
- Utilities for property: Cable Hookup
Community & HOA
Community
- Subdivision: Royal Court
HOA
- Has HOA: Yes
- Amenities included: Landscaping, Sewer, Trash, Water
- Second HOA fee: $409 monthly
Location
- Region: Virginia Beach
Financial & listing details
- Price per square foot: $261/sqft
- Tax assessed value: $449,100
- Annual tax amount: $4,356
- Date on market: 8/14/2026
Estimated market value
$524,000
$498,000 - $550,000
$2,608/mo
Price history
Price history is unavailable.
Public tax history
| Year | Property taxes | Tax assessment |
|---|---|---|
| 2025 | $4,356 +13.4% | $449,100 +15.7% |
| 2024 | $3,842 +3.9% | $388,100 +3.9% |
| 2023 | $3,700 +5.2% | $373,700 +5.2% |
| 2022 | $3,516 | $355,200 |
| 2021 | $3,516 -11.4% | $355,200 -0.8% |
| 2020 | $3,967 +15% | $358,200 +4.1% |
| 2019 | $3,451 | $344,200 |
| 2018 | $3,451 +3.1% | $344,200 +3.1% |
| 2017 | $3,346 -0.5% | $333,800 -1.7% |
| 2016 | $3,363 +1.3% | $339,700 +1.3% |
| 2015 | $3,320 | $335,400 +0.8% |
| 2014 | $3,320 | $332,900 +7.3% |
| 2013 | -- | $310,200 |
| 2012 | -- | $310,200 |
| 2011 | -- | $310,200 -6% |
| 2010 | -- | $330,000 -14.5% |
| 2007 | -- | $385,972 +9.2% |
| 2006 | -- | $353,524 +34.2% |
| 2005 | -- | $263,459 +4.4% |
| 2004 | -- | $252,433 +12% |
| 2003 | -- | $225,329 +10.9% |
| 2002 | -- | $203,264 +7.4% |
| 2001 | -- | $189,212 |
Find assessor info on the county website
Monthly payment
Est. payment
Payment breakdown
Explore the cost of this home by adjusting the details. Changes won't be saved.Climate risks
Neighborhood: Alanton
Nearby schools
Schools provided by the listing agent
- Elementary: Alanton Elementary
- Middle: Lynnhaven Middle
- High: First Colonial
Source: REIN Inc.. This data may not be complete. We recommend contacting the local school district to confirm school assignments for this home.
- $525,0003 bd3 ba1.9k sqft901 Royal Cove Way, Virginia Beach, VA 23454Sold
- $498,7003 bd2 ba2k sqft905 Royal Cove Way, Virginia Beach, VA 23454Off Market
- $498,7003 bd2 ba2k sqft921 Royal Cove Way, Virginia Beach, VA 23454Off Market
- $530,5003 bd3 ba2k sqft937 Royal Cove Way, Virginia Beach, VA 23454Off Market
Similar homes
- $529,0003 bd3 ba2k sqft1736 Royal Cove Ct, Virginia Beach, VA 23454For Sale
 MLS ID #10659021, Erin Henderson. REIN Inc.
- $574,9003 bd3 ba2.5k sqft1037 Horton Pl, Virginia Beach, VA 23454For Sale
 MLS ID #10659430, Jennifer Smithson. REIN Inc.
- $360,0003 bd3 ba1.5k sqft1824 Durham W, Virginia Beach, VA 23454For Sale
 MLS ID #10659813, Donna Duvall. REIN Inc.
- $694,9004 bd3 ba2.3k sqft917 Baillio Dr, Virginia Beach, VA 23454For Sale
 MLS ID #10654174, Andreia Worst. REIN Inc.
