Behind the gates of one of Great Neck's most sought-after communities, 1028 Collection Creek Way offers refined living in the heart of it all. Rich hardwood floors and cedar-lined closets add a touch of timeless craftsmanship. A spacious 2-car garage provides exceptional convenience, and the fenced-in yard creates a private retreat for entertaining or quiet relaxation. Gated security, prime location, and elegant details come together in a home that stands apart. Schedule your private showing today.
For sale
$410,000
1028 Collection Creek Way, Virginia Beach, VA 23454
2beds
1,605sqft
Condominium
Built in 1987
-- sqft lot
$410,900 Zestimate®
$255/sqft
$425/mo HOA
What's special
Gated securityElegant detailsRich hardwood floorsCedar-lined closets
- 35 days
- 413
- 28
Zillow last checked:
Listing updated:
Listed by:
Page Miyares,
Atkinson Realty 757-425-2500,
Katherine Leftwich,
Atkinson Realty
Source: REIN Inc.,MLS#: 10656092
Facts & features
Interior
Bedrooms & bathrooms
- Bedrooms: 2
- Bathrooms: 3
- Full bathrooms: 2
- 1/2 bathrooms: 1
Rooms
- Room types: Attic, Breakfast Area, PBR with Bath, Utility Closet
Heating
- Natural Gas
Cooling
- Central Air
Appliances
- Included: Dishwasher, Disposal, Microwave, Gas Range, Refrigerator, Gas Water Heater
Features
- Cedar Closet(s), Primary Sink-Double, Walk-In Closet(s), Ceiling Fan(s), Entrance Foyer
- Flooring: Carpet, Ceramic Tile, Wood
- Basement: Crawl Space
- Attic: Pull Down Stairs
- Number of fireplaces: 1
- Fireplace features: Fireplace Gas-natural
Interior area
- Total interior livable area: 1,605 sqft
Property
Parking
- Total spaces: 2
- Parking features: Garage Att 2 Car, Driveway, Garage Door Opener
- Attached garage spaces: 2
- Has uncovered spaces: Yes
Features
- Levels: Two
- Stories: 2
- Patio & porch: Patio, Porch
- Pool features: None
- Has spa: Yes
- Spa features: Bath
- Fencing: Picket,Wood,Fenced
- Waterfront features: Not Waterfront
Lot
- Features: Corner
Details
- Parcel number: 24084469562540
- Other equipment: Attic Fan
Construction
Type & style
- Home type: Condo
- Architectural style: Contemp,Transitional
- Property subtype: Condominium
- Attached to another structure: Yes
Materials
- Fiber Cement
- Roof: Asphalt Shingle
Condition
- New construction: No
- Year built: 1987
Utilities & green energy
- Sewer: City/County
- Water: City/County
- Utilities for property: Cable Hookup
Community & HOA
Community
- Subdivision: Mill Creek Collection
HOA
- Has HOA: Yes
- Amenities included: Gated, Landscaping, Trash
- Second HOA fee: $425 monthly
Location
- Region: Virginia Beach
Financial & listing details
- Price per square foot: $255/sqft
- Tax assessed value: $346,600
- Annual tax amount: $3,362
- Date on market: 10/1/2026
Estimated market value
$410,900
$390,000 - $431,000
$2,170/mo
Price history
Price history is unavailable.
Public tax history
| Year | Property taxes | Tax assessment |
|---|---|---|
| 2025 | $3,362 +0.4% | $346,600 +2.5% |
| 2024 | $3,349 +2.7% | $338,300 +2.7% |
| 2023 | $3,260 +9% | $329,300 +9% |
| 2022 | $2,992 +8.7% | $302,200 +8.7% |
| 2021 | $2,753 -4.3% | $278,100 +7% |
| 2020 | $2,878 +16% | $259,900 +5% |
| 2019 | $2,482 | $247,600 |
| 2018 | $2,482 0% | $247,600 |
| 2017 | $2,482 +2.8% | $247,600 +1.5% |
| 2016 | $2,415 +4.1% | $243,900 +4.1% |
| 2015 | $2,319 | $234,200 +0.2% |
| 2014 | $2,319 | $233,800 +2.8% |
| 2013 | -- | $227,400 +4.3% |
| 2012 | -- | $218,100 -10.2% |
| 2011 | -- | $242,900 -11.3% |
| 2010 | -- | $273,900 -12.6% |
| 2007 | -- | $313,495 +16% |
| 2006 | -- | $270,285 +21.6% |
| 2005 | -- | $222,260 +29.2% |
| 2004 | -- | $172,000 +40.8% |
| 2003 | -- | $122,200 -20% |
| 2002 | -- | $152,790 |
| 2001 | -- | $152,790 |
Find assessor info on the county website
Monthly payment
Est. payment
Payment breakdown
Explore the cost of this home by adjusting the details. Changes won't be saved.Climate risks
Neighborhood: Alanton
Nearby schools
Schools provided by the listing agent
- Elementary: Alanton Elementary
- Middle: Lynnhaven Middle
- High: First Colonial
Source: REIN Inc.. This data may not be complete. We recommend contacting the local school district to confirm school assignments for this home.
- $536,1004 bd4 ba3k sqft1032 Collection Creek Way, Virginia Beach, VA 23454Off Market

- $507,4003 bd3 ba2.3k sqft1036 Collection Creek Way, Virginia Beach, VA 23454Off Market
- $520,0003 bd4 ba2.3k sqft1040 Collection Creek Way, Virginia Beach, VA 23454Sold
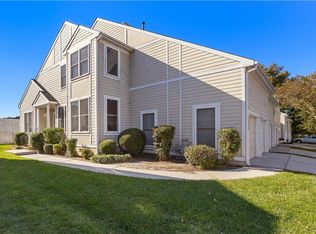
- $481,6003 bd2 ba2.1k sqft1038 Collection Creek Way, Virginia Beach, VA 23454Off Market
Similar homes
- $390,0003 bd3 ba1.6k sqft2223 Potters Rd, Virginia Beach, VA 23454For Sale
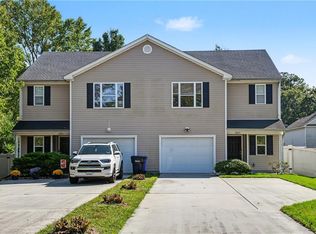 MLS ID #10656291, David Oglesby. REIN Inc.
- $384,9003 bd3 ba1.7k sqft1510 Colonnade Dr, Virginia Beach, VA 23451For Sale
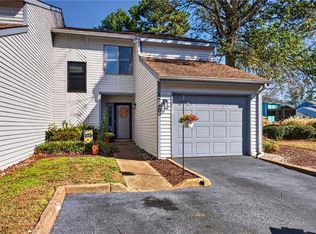 MLS ID #10657963, Diane Ragsdale. REIN Inc.
- $399,9003 bd2 ba1.2k sqft1877 Scarlotti Ct, Virginia Beach, VA 23454For Sale
 MLS ID #10655674, Jill Hill. REIN Inc.
- $450,0003 bd2 ba1.3k sqft1145 Gauguin Dr, Virginia Beach, VA 23454For Sale
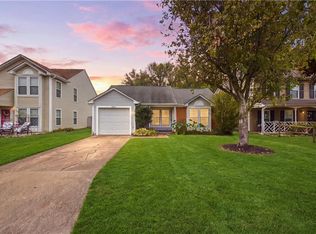 MLS ID #10656468, Tiffany Pommells. REIN Inc.
