Tucked away in an intimate gated community, this exquisite 3-bedroom, 2½-bath home offers an exceptional combination of elegance, comfort and low-maintenance living. Beautifully maintained, the home features highly polished hardwood floors throughout the living room, dining room and kitchen, with plush wall-to-wall carpeting upstairs. The spacious kitchen is beautifully appointed with granite countertops and stainless steel appliances. Additional highlights include a finished 2-car garage, professionally encapsulated crawlspace, home warranty and maintenance-free hardi plank exterior. Ideally located less than 15 minutes from Virginia Beach General Hospital, Hilltop, Cape Henry Collegiate, Alanton Elementary, First Colonial High School, Virginia Beach Town Center, I-264/I-64 and the Oceanfront. Immaculate, inviting and truly move-in ready!
For sale
Price cut: $10K (9/21)
$539,000
1046 Collection Creek Way, Virginia Beach, VA 23454
3beds
1,944sqft
Townhouse
Built in 1987
-- sqft lot
$537,400 Zestimate®
$277/sqft
$425/mo HOA
What's special
Maintenance-free hardi plank exteriorGranite countertopsSpacious kitchenPlush wall-to-wall carpeting upstairsStainless steel appliances
- 91 days
- 453
- 16
Zillow last checked:
Listing updated:
Listed by:
Joshua Parnell,
BHHS RW Towne Realty 757-422-2200
Source: REIN Inc.,MLS#: 10643950
Facts & features
Interior
Bedrooms & bathrooms
- Bedrooms: 3
- Bathrooms: 3
- Full bathrooms: 2
- 1/2 bathrooms: 1
Rooms
- Room types: Attic, Breakfast Area, PBR with Bath
Heating
- Natural Gas
Cooling
- Central Air
Appliances
- Included: Dishwasher, Disposal, Dryer, Microwave, Gas Range, Refrigerator, Washer, Gas Water Heater
Features
- Walk-In Closet(s), Entrance Foyer, Pantry
- Flooring: Carpet, Ceramic Tile, Wood
- Windows: Window Treatments
- Basement: Crawl Space
- Attic: Pull Down Stairs
- Number of fireplaces: 1
- Fireplace features: Wood Burning
Interior area
- Total interior livable area: 1,944 sqft
Property
Parking
- Total spaces: 2
- Parking features: Garage Att 2 Car, Off Street, Driveway, On Street
- Attached garage spaces: 2
- Has uncovered spaces: Yes
Features
- Levels: Two
- Stories: 2
- Patio & porch: Porch
- Pool features: None
- Fencing: None
- Waterfront features: Not Waterfront
Details
- Parcel number: 24084469562450
- Zoning: A12
Construction
Type & style
- Home type: Townhouse
- Architectural style: Transitional
- Property subtype: Townhouse
- Attached to another structure: Yes
Materials
- Fiber Cement
- Roof: Asphalt Shingle
Condition
- New construction: No
- Year built: 1987
Utilities & green energy
- Sewer: City/County
- Water: City/County
Community & HOA
Community
- Subdivision: Mill Creek Collection
HOA
- Has HOA: Yes
- Amenities included: Gated, Landscaping, Trash
- Second HOA fee: $425 monthly
Location
- Region: Virginia Beach
Financial & listing details
- Price per square foot: $277/sqft
- Tax assessed value: $373,900
- Annual tax amount: $3,627
- Date on market: 7/15/2026
Estimated market value
$537,400
$511,000 - $564,000
$2,637/mo
Price history
Price history is unavailable.
Public tax history
| Year | Property taxes | Tax assessment |
|---|---|---|
| 2025 | $3,627 +0.4% | $373,900 +2.5% |
| 2024 | $3,613 +2.6% | $364,900 +2.6% |
| 2023 | $3,519 +7.9% | $355,500 +7.9% |
| 2022 | $3,261 +9.1% | $329,400 +9.1% |
| 2021 | $2,989 -4.1% | $301,900 +7.3% |
| 2020 | $3,115 +16.1% | $281,300 +5.1% |
| 2019 | $2,684 | $267,700 |
| 2018 | $2,684 0% | $267,700 |
| 2017 | $2,684 +2.9% | $267,700 +1.6% |
| 2016 | $2,609 +4.4% | $263,500 +4.4% |
| 2015 | $2,500 | $252,500 +0.1% |
| 2014 | $2,500 | $252,200 +2.8% |
| 2013 | -- | $245,300 +4.5% |
| 2012 | -- | $234,700 -9.6% |
| 2011 | -- | $259,500 -11.3% |
| 2010 | -- | $292,700 -12.9% |
| 2007 | -- | $335,868 +15% |
| 2006 | -- | $291,980 +19.6% |
| 2005 | -- | $244,204 +29.9% |
| 2004 | -- | $187,932 +41.8% |
| 2003 | -- | $132,555 -21.1% |
| 2002 | -- | $168,044 |
| 2001 | -- | $168,044 |
Find assessor info on the county website
Monthly payment
Est. payment
Payment breakdown
Explore the cost of this home by adjusting the details. Changes won't be saved.Climate risks
Neighborhood: Alanton
Nearby schools
Schools provided by the listing agent
- Elementary: Alanton Elementary
- Middle: Lynnhaven Middle
- High: First Colonial
Source: REIN Inc.. This data may not be complete. We recommend contacting the local school district to confirm school assignments for this home.
- $426,5002 bd3 ba1.9k sqft1016 Collection Creek Way, Virginia Beach, VA 23454Off Market
- $496,0003 bd3 ba1.9k sqft1050 Collection Creek Way, Virginia Beach, VA 23454Sold
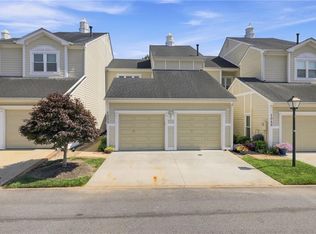
- $499,8003 bd3 ba2.2k sqft1048 Collection Creek Way, Virginia Beach, VA 23454Off Market
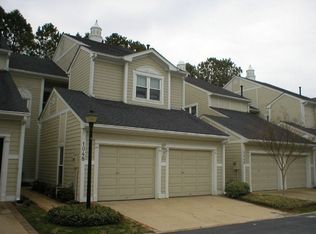
- $545,9004 bd4 ba3k sqft1032 Collection Creek Way, Virginia Beach, VA 23454Off Market

Similar homes
- $525,0003 bd3 ba2k sqft941 Royal Cove Way, Virginia Beach, VA 23454For Sale
 MLS ID #10649377, Ashley Rose. REIN Inc.
 - $398,0003 bd3 ba1.7k sqft1075 Hanson Way, Virginia Beach, VA 23454For Sale
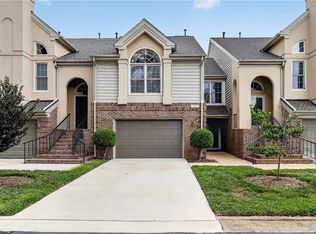 MLS ID #10655023, Chris Harris. REIN Inc.
 - $574,9003 bd3 ba2.5k sqft1037 Horton Pl, Virginia Beach, VA 23454For Sale
 MLS ID #10650505, Jennifer Smithson. REIN Inc.
 - $637,7774 bd2 ba2.2k sqft1844 Timberwood Ln, Virginia Beach, VA 23454For Sale
 MLS ID #10653195, Kevin Rodriguez. REIN Inc.
