First-floor living in Lesner Pointe on the Chesapeake Bay, where one-level ease, reserved parking, and private storage meet resort-style bay front amenities. This move-in ready three-Bedroom, two-Bath condo is bathed in natural light from two sides, with a real foyer and an open living area overlooking a garden setting. The Kitchen features extended cabinetry to the ceiling, subway tile backsplash, updated appliances and a large pantry. New LVP flooring and LED lighting run throughout. The Primary Suite overlooks the Garden wall and offers a fully renovated Bath with a standalone tub and custom tile shower. Third Bedroom could be used as a Den (current), Office, Etc. Condo Fees include: onsite Groundskeeper, Pool, Exterior Maintenance, Master Insurance and more.
For sale
$600,000
3159 Silver Sands Cir APT 103, Virginia Beach, VA 23451
3beds
1,555sqft
Condominium
Built in 1995
-- sqft lot
$595,200 Zestimate®
$386/sqft
$500/mo HOA
What's special
First-floor livingOne-level easeLarge pantryUpdated appliancesReal foyerResort-style bay front amenitiesSubway tile backsplash
- 6 days
- 562
- 31
Zillow last checked:
Listing updated:
Listed by:
Erin O'Brien,
Own Real Estate LLC 757-354-4080
Source: REIN Inc.,MLS#: 10655676
Facts & features
Interior
Bedrooms & bathrooms
- Bedrooms: 3
- Bathrooms: 2
- Full bathrooms: 2
Rooms
- Room types: 1st Floor BR, 1st Floor Primary BR, Assigned Storage, Breakfast Area, PBR with Bath, Spare Room, Utility Closet
Primary bedroom
- Level: First
Bedroom
- Level: First
Full bathroom
- Level: First
Dining room
- Level: First
Kitchen
- Level: First
Living room
- Level: First
Utility room
- Level: First
Heating
- Natural Gas
Cooling
- Central Air
Appliances
- Included: Dishwasher, Disposal, Dryer, Microwave, Electric Range, Refrigerator, Washer, Gas Water Heater
- Laundry: Dryer Hookup, Washer Hookup
Features
- Bar, Dual Entry Bath (Br & Hall), Primary Sink-Double, Walk-In Closet(s), Ceiling Fan(s), Entrance Foyer, Pantry
- Flooring: Ceramic Tile, Laminate/LVP
- Doors: Storm Door(s)
- Windows: Window Treatments
- Attic: Scuttle
- Number of fireplaces: 1
- Fireplace features: Fireplace Gas-natural
Interior area
- Total interior livable area: 1,555 sqft
Video & virtual tour
Property
Parking
- Total spaces: 1
- Parking features: 1 Space, Assigned, Parking Lot
Accessibility
- Accessibility features: Level Flooring, Main Floor Laundry
Features
- Levels: One
- Stories: 1
- Patio & porch: Patio, Porch
- Pool features: None, Association
- Fencing: None
- Has view: Yes
- View description: Bay, Beach
- Has water view: Yes
- Water view: Bay,Beach
- Waterfront features: Not Waterfront
Details
- Parcel number: 15809033240792
- Zoning: B4
Construction
Type & style
- Home type: Condo
- Property subtype: Condominium
- Attached to another structure: Yes
Materials
- Fiber Cement
- Foundation: Slab
- Roof: Asphalt Shingle
Condition
- New construction: No
- Year built: 1995
Utilities & green energy
- Sewer: City/County
- Water: City/County
- Utilities for property: Cable Hookup
Community & HOA
Community
- Subdivision: Lynnhaven Shores
HOA
- Has HOA: Yes
- Amenities included: Clubhouse, Gated, Landscaping, Pool, Priv Beach, Trash
- Second HOA fee: $500 monthly
Location
- Region: Virginia Beach
Financial & listing details
- Price per square foot: $386/sqft
- Tax assessed value: $523,500
- Annual tax amount: $5,078
- Date on market: 10/2/2026
Estimated market value
$595,200
$565,000 - $625,000
$2,569/mo
Price history
Price history is unavailable.
Public tax history
| Year | Property taxes | Tax assessment |
|---|---|---|
| 2025 | $5,078 +8.9% | $523,500 +11.1% |
| 2024 | $4,663 +11.5% | $471,000 +11.5% |
| 2023 | $4,181 +14.7% | $422,300 +14.7% |
| 2022 | $3,644 +11.1% | $368,100 +11.1% |
| 2021 | $3,279 -5.5% | $331,200 +5.7% |
| 2020 | $3,469 +5.4% | $313,200 -4.6% |
| 2019 | $3,290 | $328,200 |
| 2018 | $3,290 +6.1% | $328,200 +6.1% |
| 2017 | $3,102 +0.2% | $309,400 -1.1% |
| 2016 | $3,097 +10.4% | $312,800 +10.4% |
| 2015 | $2,806 | $283,400 +0.4% |
| 2014 | $2,806 | $282,300 |
| 2013 | -- | $282,300 |
| 2012 | -- | $282,300 -3.7% |
| 2011 | -- | $293,100 -13.3% |
| 2010 | -- | $338,200 -3% |
| 2007 | -- | $348,702 +0% |
| 2006 | -- | $348,548 +22.9% |
| 2005 | -- | $283,548 +28.4% |
| 2004 | -- | $220,773 +21.6% |
| 2003 | -- | $181,563 +17.6% |
| 2002 | -- | $154,327 |
Find assessor info on the county website
Monthly payment
Est. payment
Payment breakdown
Explore the cost of this home by adjusting the details. Changes won't be saved.Climate risks
Neighborhood: Lynnhaven Shores
Nearby schools
Schools provided by the listing agent
- Elementary: John B. Dey Elementary
- Middle: Great Neck Middle
- High: Frank W. Cox
Source: REIN Inc.. This data may not be complete. We recommend contacting the local school district to confirm school assignments for this home.
- $559,0003 bd2 ba1.5k sqft3150 Silver Sands Cir APT 100, Virginia Beach, VA 23451Sold

- $518,3003 bd2 ba1.5k sqft3150 Silver Sands Cir APT 102, Virginia Beach, VA 23451Off Market
- $531,8003 bd2 ba1.5k sqft3150 Silver Sands Cir APT 200, Virginia Beach, VA 23451Off Market
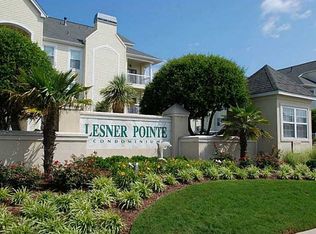
- $511,0003 bd2 ba1.5k sqft3150 Silver Sands Cir APT 202, Virginia Beach, VA 23451Off Market
Similar homes
- $625,0003 bd2 ba1.5k sqft2300 Shore Sands Ct APT 102, Virginia Beach, VA 23451For Sale
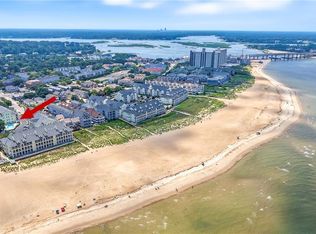 MLS ID #10649391, Kathleen Good. REIN Inc.
 - $620,0003 bd3 ba2.2k sqft3208 Lynnhaven Dr, Virginia Beach, VA 23451For Sale
 MLS ID #10652013, Georgia Russell. REIN Inc.
 - $519,0003 bd2 ba1.8k sqft2300 Page Harbor Lndg APT 101, Virginia Beach, VA 23451For Sale
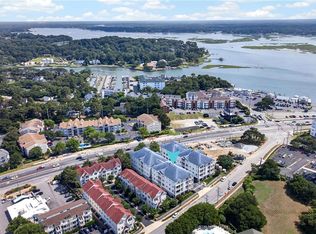 MLS ID #10649623, Laurie Williamson. REIN Inc.
 - $719,0003 bd2 ba2k sqft3236 Page Ave APT 201, Virginia Beach, VA 23451For Sale
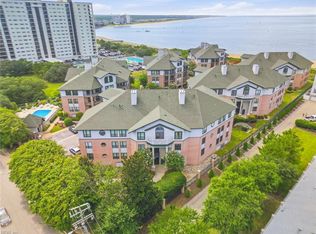 MLS ID #10655110, John Powers. REIN Inc.
