Bayfront living with private gated access to the Chesapeake Bay! This bright, open 2BR/2.5BA condo features hardwood floors in the main living area and primary suite, plus a kitchen that flows to the living room and private deck. The vaulted primary suite offers its own deck, en-suite bath, and nearby laundry; the third-level second bedroom has its own en-suite bath. Enjoy a bayfront deck and walkway, kayak/paddleboard storage on the seawall, an outdoor shower, and two assigned parking spaces (one covered, one uncovered). Condo fee covers grounds, water, sewer, trash, and bay access. Washer, dryer, and fireplace convey as-is, no known issues. Assumable 2.25% VA loan may be available to qualified buyers, subject to lender approval. Schedule your showing today!
For sale
$495,000
2348 Bays Edge Ave, Virginia Beach, VA 23451
2beds
1,728sqft
Condominium
Built in 1983
-- sqft lot
$493,900 Zestimate®
$286/sqft
$512/mo HOA
What's special
Bayfront deck and walkwayVaulted primary suiteNearby laundryOutdoor shower
- 1 day
- 188
- 6
Zillow last checked:
Listing updated:
Listed by:
Lauren Lerche,
Clearview Real Estate 757-749-4449
Source: REIN Inc.,MLS#: 10657628
Facts & features
Interior
Bedrooms & bathrooms
- Bedrooms: 2
- Bathrooms: 3
- Full bathrooms: 2
- 1/2 bathrooms: 1
Rooms
- Room types: Assigned Storage, Breakfast Area, PBR with Bath, Utility Room
Heating
- Heat Pump, Programmable Thermostat
Cooling
- Heat Pump
Appliances
- Included: Dishwasher, Disposal, Dryer, Microwave, Electric Range, Refrigerator, Washer, Electric Water Heater
- Laundry: Dryer Hookup, Washer Hookup
Features
- Bar, Walk-In Closet(s), Ceiling Fan(s), Entrance Foyer, Pantry
- Flooring: Carpet, Ceramic Tile, Laminate/LVP
- Windows: Skylight(s)
- Number of fireplaces: 1
- Fireplace features: Wood Burning
Interior area
- Total interior livable area: 1,728 sqft
Video & virtual tour
Property
Parking
- Total spaces: 2
- Parking features: 2 Space, Assigned, Covered, Off Street
Features
- Levels: Three Or More
- Stories: 3
- Patio & porch: Deck
- Exterior features: Balcony
- Pool features: None
- Fencing: None
- Has view: Yes
- View description: Bay, Beach
- Has water view: Yes
- Water view: Bay,Beach
- Waterfront features: Bay
Details
- Parcel number: 15809001941300
- Zoning: B4
Construction
Type & style
- Home type: Condo
- Property subtype: Condominium
- Attached to another structure: Yes
Materials
- Vinyl Siding
- Foundation: Slab
- Roof: Asphalt Shingle
Condition
- New construction: No
- Year built: 1983
Utilities & green energy
- Sewer: City/County
- Water: City/County
- Utilities for property: Cable Hookup
Community & HOA
Community
- Subdivision: Lynnhaven Shores
HOA
- Has HOA: Yes
- Amenities included: Landscaping, Other, Sewer, Trash, Water
- Second HOA fee: $512 monthly
Location
- Region: Virginia Beach
Financial & listing details
- Price per square foot: $286/sqft
- Tax assessed value: $537,300
- Annual tax amount: $5,212
- Date on market: 10/15/2026
Estimated market value
$493,900
$469,000 - $519,000
$2,942/mo
Price history
Price history is unavailable.
Public tax history
| Year | Property taxes | Tax assessment |
|---|---|---|
| 2025 | $5,212 +0% | $537,300 +2.1% |
| 2024 | $5,210 +24% | $526,300 +24% |
| 2023 | $4,203 +12.4% | $424,500 +12.4% |
| 2022 | $3,740 +9.6% | $377,800 +9.6% |
| 2021 | $3,413 -12.5% | $344,700 -2.1% |
| 2020 | $3,898 +13.5% | $352,000 +2.8% |
| 2019 | $3,434 | $342,500 |
| 2018 | $3,434 +5.1% | $342,500 +5.1% |
| 2017 | $3,267 +3.7% | $325,900 +2.4% |
| 2016 | $3,150 -3.9% | $318,200 -3.9% |
| 2015 | $3,278 | $331,100 +2.9% |
| 2014 | $3,278 | $321,700 -0.8% |
| 2013 | -- | $324,400 |
| 2012 | -- | $324,400 -11.4% |
| 2011 | -- | $366,300 -3.6% |
| 2010 | -- | $380,100 +0.7% |
| 2007 | -- | $377,444 +23.7% |
| 2006 | -- | $305,172 +28.3% |
| 2005 | -- | $237,932 +10.4% |
| 2004 | -- | $215,460 +15.6% |
| 2003 | -- | $186,452 +30.5% |
| 2002 | -- | $142,900 +3.8% |
| 2001 | -- | $137,716 |
Find assessor info on the county website
Monthly payment
Est. payment
Payment breakdown
Explore the cost of this home by adjusting the details. Changes won't be saved.Climate risks
Neighborhood: Lynnhaven Shores
Nearby schools
Schools provided by the listing agent
- Elementary: John B. Dey Elementary
- Middle: Great Neck Middle
- High: Frank W. Cox
Source: REIN Inc.. This data may not be complete. We recommend contacting the local school district to confirm school assignments for this home.


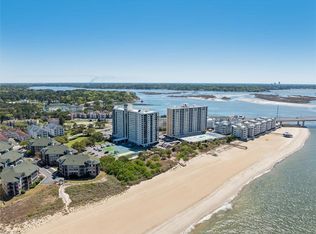
Similar homes
- $440,5002 bd3 ba1.5k sqft3214 Inlet Shore Ct, Virginia Beach, VA 23451For Sale
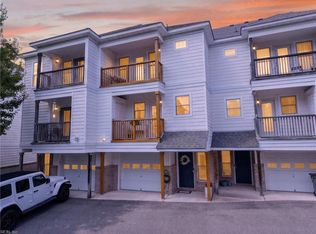 MLS ID #10654178, Karen Adcock. REIN Inc.
 - $460,0002 bd2 ba1.1k sqft3300 Ocean Shore Ave APT 902, Virginia Beach, VA 23451For Sale
 MLS ID #10649683, Steven Conner. REIN Inc.
 - $600,0003 bd2 ba1.5k sqft3159 Silver Sands Cir APT 103, Virginia Beach, VA 23451For Sale
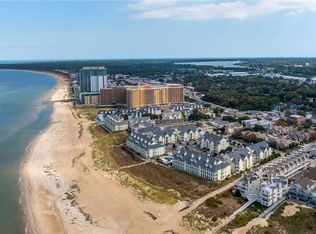 MLS ID #10655676, Erin O'Brien. REIN Inc.
 - $599,9003 bd2 ba1.5k sqft2300 Shore Sands Ct APT 102, Virginia Beach, VA 23451For Sale
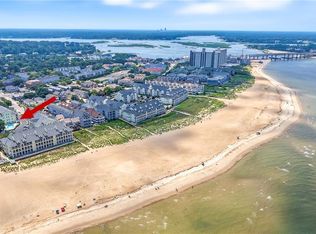 MLS ID #10649391, Kathleen Good. REIN Inc.
