Make every hour Golden Hour at this unique Chesapeake Bay area home. Nature lovers will appreciate being adjacent to Pleasure House Point Nature Area & blocks from the beach, Lynnhaven Boat Ramp & playground & near Bayville Golf Course & top-rated schools, restaurants, shopping. Inside, natural light pours thru replacement windows & doors. The sparkling-new kitchen & powder room features gorgeous quartz counters and golden finishes. Brand-new LVP flooring enhances the main level, complemented by new carpet upstairs. 4 separated spaces up offer 2 traditional bedrooms w/closets, an open loft, & a 3rd enclosed room for guests, playroom, office, or exercise. The primary bedroom leads out to a large wraparound balcony. A fenced patio & yard provide additional outdoor living space for unwinding. Ideally located to transportation & recreational trails--offering city convenience while tucked into a coastal nature lover’s paradise. Rare opportunity to enjoy fresh updates, no fees, & nature!
For sale
$427,500
2145 Whispering Sands Ln, Virginia Beach, VA 23455
3beds
1,386sqft
Townhouse
Built in 1981
-- sqft lot
$426,900 Zestimate®
$308/sqft
$-- HOA
What's special
Open loftGorgeous quartz countersGolden finishesBlocks from the beachNew carpet upstairsSparkling-new kitchen
- 37 days
- 1,137
- 76
Zillow last checked:
Listing updated:
Listed by:
Windy Crutchfield,
The Real Estate Group 757-961-9090
Source: REIN Inc.,MLS#: 10653924
Facts & features
Interior
Bedrooms & bathrooms
- Bedrooms: 3
- Bathrooms: 2
- Full bathrooms: 1
- 1/2 bathrooms: 1
Rooms
- Room types: Loft, Office/Study, Workshop
Primary bedroom
- Dimensions: 11'x15'
Bedroom
- Dimensions: 10'x11'
Dining room
- Dimensions: 15'x12'
Kitchen
- Dimensions: 12'x14'
Living room
- Dimensions: 21'x19'
Heating
- Heat Pump, Programmable Thermostat
Cooling
- Central Air
Appliances
- Included: Dishwasher, Dryer, Microwave, Electric Range, Refrigerator, Washer, Electric Water Heater
Features
- Bar, Dual Entry Bath (Br & Hall), Ceiling Fan(s)
- Flooring: Carpet, Laminate/LVP
- Windows: Skylight(s)
- Attic: Scuttle
- Number of fireplaces: 1
- Fireplace features: Wood Burning
Interior area
- Total interior livable area: 1,386 sqft
Video & virtual tour
Property
Parking
- Total spaces: 3
- Parking features: 3 Space, Driveway
- Has uncovered spaces: Yes
Accessibility
- Accessibility features: Main Floor Laundry
Features
- Levels: Two
- Stories: 2
- Patio & porch: Deck, Patio
- Exterior features: Balcony
- Pool features: None
- Fencing: Back Yard,Privacy,Fenced
- Waterfront features: Not Waterfront
Details
- Parcel number: 14893823410000
- Zoning: PD-H1
- Special conditions: Owner Agent
Construction
Type & style
- Home type: Townhouse
- Property subtype: Townhouse
- Attached to another structure: Yes
Materials
- Vinyl Siding
- Foundation: Slab
- Roof: Asphalt Shingle
Condition
- New construction: No
- Year built: 1981
Utilities & green energy
- Sewer: City/County
- Water: City/County
Community & HOA
Community
- Subdivision: Mariners Landing
HOA
- Has HOA: No
Location
- Region: Virginia Beach
Financial & listing details
- Price per square foot: $308/sqft
- Tax assessed value: $369,400
- Annual tax amount: $3,600
- Date on market: 9/17/2026
Estimated market value
$426,900
$406,000 - $448,000
$2,447/mo
Price history
Price history is unavailable.
Public tax history
| Year | Property taxes | Tax assessment |
|---|---|---|
| 2025 | $3,583 +4.3% | $369,400 +6.4% |
| 2024 | $3,436 +4.1% | $347,100 +4.1% |
| 2023 | $3,302 +13.2% | $333,500 +13.2% |
| 2022 | $2,918 +13.6% | $294,700 +13.6% |
| 2021 | $2,568 -0.5% | $259,400 +11.3% |
| 2020 | $2,582 +15.1% | $233,100 +4.2% |
| 2019 | $2,243 | $223,700 |
| 2018 | $2,243 +0.2% | $223,700 +0.2% |
| 2017 | $2,238 +4.1% | $223,200 +2.8% |
| 2016 | $2,150 +0.9% | $217,200 +0.9% |
| 2015 | $2,130 | $215,200 +8.2% |
| 2014 | $2,130 | $198,900 -5% |
| 2013 | -- | $209,300 |
| 2012 | -- | $209,300 -1% |
| 2011 | -- | $211,500 -2.2% |
| 2010 | -- | $216,300 -14.9% |
| 2007 | -- | $254,140 +68.8% |
| 2006 | -- | $150,536 +16.3% |
| 2005 | -- | $129,492 +14.2% |
| 2004 | -- | $113,408 +14.7% |
| 2003 | -- | $98,864 +7.8% |
| 2002 | -- | $91,696 +4.1% |
| 2001 | -- | $88,112 |
Find assessor info on the county website
Monthly payment
Est. payment
Payment breakdown
Explore the cost of this home by adjusting the details. Changes won't be saved.Climate risks
Neighborhood: Thoroughgood
Nearby schools
Schools provided by the listing agent
- Elementary: Thoroughgood Elementary
- Middle: Great Neck Middle
- High: Frank W. Cox
Source: REIN Inc.. This data may not be complete. We recommend contacting the local school district to confirm school assignments for this home.
- $393,0002 bd1 ba1.4k sqft2143 Whispering Sands Ln, Virginia Beach, VA 23455Off Market
- $425,3002 bd2 ba1.5k sqft2147 Whispering Sands Ln, Virginia Beach, VA 23455Off Market
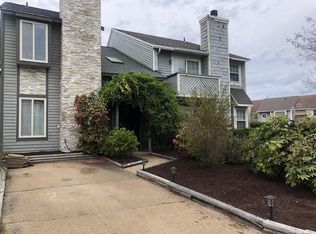
- $412,9002 bd2 ba1.6k sqft2141 Whispering Sands Ln, Virginia Beach, VA 23455Off Market

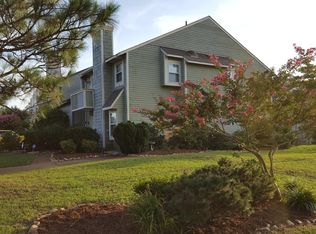
- $450,0003 bd2 ba1.6k sqft2149 Whispering Sands Ln, Virginia Beach, VA 23455Sold
Similar homes
- $585,0003 bd3 ba1.6k sqft3961 Aeries Way, Virginia Beach, VA 23455For Sale
 MLS ID #10658552, Kelly DiPasquale. REIN Inc.
 - $615,0003 bd3 ba1.4k sqft2169 Woodlawn Ave #A, Virginia Beach, VA 23455For Sale
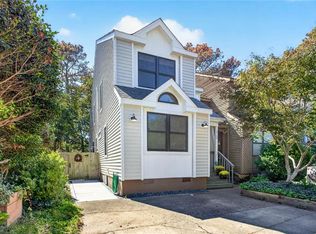 MLS ID #10657155, Kristie Weaver. REIN Inc.
 - $360,0003 bd2 ba1.4k sqft752 Lynch Ln, Virginia Beach, VA 23455For Sale
 MLS ID #10657109, Matthew Blow. REIN Inc.
 - $399,9003 bd2 ba1.3k sqft3037 Monet Dr, Virginia Beach, VA 23453For Sale
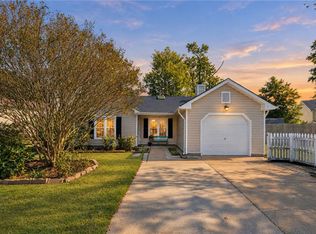 MLS ID #10657126, Daniel Patton. REIN Inc.
