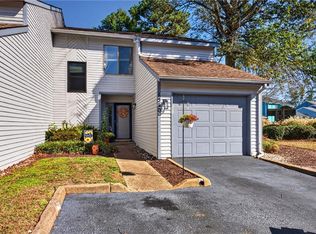
Welcome to this well-maintained condo located blocks from the oceanfront. The open main level includes hardwood flooring, a kitchen with stainless steel appliances, a gas range, tile backsplash, and granite countertops, plus a spacious great room with a gas fireplace. The second level offers two bedrooms, a Jack-and-Jill bathroom, and a walk-in laundry room. The entire third floor is dedicated to the primary suite, which includes dual closets, a jetted tub, and a tile shower with dual showerheads. The privacy-fenced patio provides space for outdoor dining and grilling. An attached one-car garage and two driveway spaces add convenience. Enjoy low-maintenance living within a short walk or bike ride of nearby restaurants, shopping, and the oceanfront.
For sale
$419,000
1123 Arlynn Ln, Virginia Beach, VA 23451
3beds
2,188sqft
Condominium
Built in 2005
-- sqft lot
$418,200 Zestimate®
$191/sqft
$330/mo HOA
What's special
Gas fireplaceOpen main levelPrivacy-fenced patioAttached one-car garageSpacious great roomGranite countertopsTwo bedrooms
- 1 day
- 120
- 7
Zillow last checked:
Listing updated:
Listed by:
Richard Oliver,
Redfin Corporation 703-665-6665
Source: REIN Inc.,MLS#: 10658221
Facts & features
Interior
Bedrooms & bathrooms
- Bedrooms: 3
- Bathrooms: 3
- Full bathrooms: 2
- 1/2 bathrooms: 1
Rooms
- Room types: PBR with Bath, Utility Room
Heating
- Forced Air, Natural Gas, Zoned
Cooling
- Central Air
Appliances
- Included: Dishwasher, Disposal, Microwave, Gas Range, Refrigerator, Trash Compactor, Gas Water Heater
- Laundry: Dryer Hookup, Washer Hookup
Features
- Walk-In Closet(s), Ceiling Fan(s), Entrance Foyer
- Flooring: Carpet, Ceramic Tile, Wood
- Attic: Scuttle
- Number of fireplaces: 1
- Fireplace features: Fireplace Gas-natural
Interior area
- Total interior livable area: 2,188 sqft
Property
Parking
- Total spaces: 1
- Parking features: Garage Att 1 Car, 2 Space
- Attached garage spaces: 1
Features
- Levels: Three Or More
- Stories: 3
- Patio & porch: Patio, Porch
- Pool features: None
- Fencing: Privacy,Wood,Fenced
- Waterfront features: Not Waterfront
Details
- Parcel number: 24175635281123
- Zoning: A12
Construction
Type & style
- Home type: Condo
- Architectural style: Transitional
- Property subtype: Condominium
- Attached to another structure: Yes
Materials
- Brick, Vinyl Siding
- Foundation: Slab
- Roof: Asphalt Shingle
Condition
- New construction: No
- Year built: 2005
Utilities & green energy
- Sewer: City/County
- Water: City/County
- Utilities for property: Cable Hookup
Community & HOA
Community
- Subdivision: Bay Breeze Condos
HOA
- Has HOA: Yes
- Amenities included: Landscaping, Sewer, Trash, Water
- Second HOA fee: $330 monthly
Location
- Region: Virginia Beach
Financial & listing details
- Price per square foot: $191/sqft
- Tax assessed value: $369,000
- Annual tax amount: $3,579
- Date on market: 10/16/2026
Estimated market value
$418,200
$397,000 - $439,000
$2,979/mo
Price history
Price history is unavailable.
Public tax history
| Year | Property taxes | Tax assessment |
|---|---|---|
| 2025 | $3,579 -0.1% | $369,000 +2% |
| 2024 | $3,582 +10.7% | $361,800 +10.7% |
| 2023 | $3,235 +19.4% | $326,800 +19.4% |
| 2022 | $2,709 +6.5% | $273,600 +6.5% |
| 2021 | $2,544 -4.7% | $257,000 +6.6% |
| 2020 | $2,670 +4.3% | $241,100 -5.6% |
| 2019 | $2,559 | $255,300 |
| 2018 | $2,559 | $255,300 |
| 2017 | $2,559 +3.8% | $255,300 +2.5% |
| 2016 | $2,465 +0.8% | $249,000 +0.8% |
| 2015 | $2,445 | $247,000 -2.6% |
| 2014 | $2,445 | $253,600 |
| 2013 | -- | $253,600 |
| 2012 | -- | $253,600 -5.3% |
| 2011 | -- | $267,800 -8.2% |
| 2010 | -- | $291,800 -11.2% |
| 2007 | -- | $328,760 +3.2% |
| 2006 | -- | $318,560 |
| 2005 | -- | -- |
Find assessor info on the county website
Monthly payment
Est. payment
Payment breakdown
Explore the cost of this home by adjusting the details. Changes won't be saved.Climate risks
Neighborhood: Seatack
Nearby schools
Schools provided by the listing agent
- Elementary: Seatack Elementary
- Middle: Virginia Beach Middle
- High: First Colonial
Source: REIN Inc.. This data may not be complete. We recommend contacting the local school district to confirm school assignments for this home.
- $382,0002 bd3 ba1.5k sqft1100 Arlynn Ln, Virginia Beach, VA 23451Off Market
- $387,3003 bd2 ba1.8k sqft1102 Arlynn Ln, Virginia Beach, VA 23451Off Market
- $429,9003 bd3 ba2.2k sqft1104 Arlynn Ln, Virginia Beach, VA 23451Off Market

- $371,8002 bd3 ba1.5k sqft1110 Arlynn Ln, Virginia Beach, VA 23451Off Market
Similar homes
- $384,9003 bd3 ba1.7k sqft1510 Colonnade Dr, Virginia Beach, VA 23451For Sale
 MLS ID #10657963, Diane Ragsdale. REIN Inc.
 - $414,0002 bd3 ba1.4k sqft944 Virginia Ave #944, Virginia Beach, VA 23451For Sale
 MLS ID #10658176, Susan Pender. REIN Inc.
 - $--2 bd3 ba1.4k sqft1240 Peoples Way, Virginia Beach, VA 23451Auction
 Xome
Xome - $420,0003 bd3 ba2k sqft1119 Chancellor Walk Ct, Virginia Beach, VA 23454For Sale
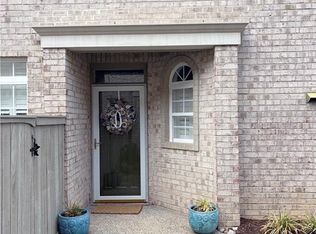 MLS ID #10655824, Sheila Kilpatrick. REIN Inc.
