Come enjoy coastal lifestyle in this inviting two bedroom, two full and one half bath home in the Sea Oats community in Shadowlawn just across from Marshview Park and scenic public hiking trails. Enjoy easy access and proximity to Rudee Inlet, local beaches, Atlantic Park Surf, The Dome entertainment venue, and the vibrant Vibe District’s beloved restaurants, boutiques, and neighborhood charm. Inside, the spacious living level features updated appliances and a wood burning fireplace opening to a covered wood deck, while the primary suite offers generous closet space, its own wood burning fireplace, and opens to its own private brand new wood deck perfect for savoring sunrise mornings. The bright second bedroom is spacious with the privacy of its own dedicated full bathroom in the hall. A one car attached garage provides ample room for surfboards, beach gear, and extra storage, plus a separate ground level fenced patio for grilling and entertaining. A spacious utility closet or workshop with electricity is just another one of this home’s great features. Enjoy low maintenance living with condo fees covering master insurance, exterior and grounds maintenance, roof, and trash pickup. Coastal convenience, comfort, and lifestyle await in this sought after location.
For sale
$414,000
944 Virginia Ave #944, Virginia Beach, VA 23451
2beds
1,487sqft
Condominium
Built in 1984
-- sqft lot
$-- Zestimate®
$278/sqft
$359/mo HOA
What's special
Wood burning fireplaceSpacious living levelCovered wood deckUpdated appliances
- 12 hours
- 149
- 9
Zillow last checked:
Listing updated:
Listed by:
Susan Pender,
BHHS RW Towne Realty 757-422-2200,
Jonathan Dahl,
BHHS RW Towne Realty
Source: REIN Inc.,MLS#: 10658176
Facts & features
Interior
Bedrooms & bathrooms
- Bedrooms: 2
- Bathrooms: 3
- Full bathrooms: 2
- 1/2 bathrooms: 1
Rooms
- Room types: Attic, Breakfast Area, PBR with Bath, Office/Study, Utility Room
Heating
- Heat Pump
Cooling
- Heat Pump
Appliances
- Included: Dishwasher, Disposal, Dryer, Microwave, Electric Range, Refrigerator, Washer, Electric Water Heater
- Laundry: Dryer Hookup, Washer Hookup
Features
- Primary Sink-Double, Walk-In Closet(s), Ceiling Fan(s), Entrance Foyer, Pantry
- Flooring: Carpet, Vinyl, Wood
- Windows: Skylight(s), Window Treatments
- Attic: Walk-In
- Number of fireplaces: 2
- Fireplace features: Wood Burning, Primary Bedroom
Interior area
- Total interior livable area: 1,487 sqft
Video & virtual tour
Property
Parking
- Total spaces: 1
- Parking features: Garage Att 1 Car, Multi Car, Driveway, On Street, Garage Door Opener
- Attached garage spaces: 1
- Has uncovered spaces: Yes
Features
- Stories: 3
- Patio & porch: Deck, Patio, Porch
- Exterior features: Balcony
- Pool features: None
- Fencing: Back Yard,Privacy,Fenced
- Waterfront features: Not Waterfront
Lot
- Features: Cul-De-Sac
Details
- Zoning: A12
Construction
Type & style
- Home type: Condo
- Architectural style: Transitional
- Property subtype: Condominium
- Attached to another structure: Yes
Materials
- Vinyl Siding
- Foundation: Slab
- Roof: Asphalt Shingle
Condition
- New construction: No
- Year built: 1984
Utilities & green energy
- Sewer: City/County
- Water: City/County
- Utilities for property: Cable Hookup
Community & HOA
Community
- Subdivision: Shadowlawn
HOA
- Has HOA: Yes
- Amenities included: Landscaping, Trash
- Second HOA fee: $359 monthly
Location
- Region: Virginia Beach
Financial & listing details
- Price per square foot: $278/sqft
- Annual tax amount: $3,486
- Date on market: 10/16/2026
Estimated market value
Not available
Estimated sales range
Not available
Not available
Price history
Price history is unavailable.
Public tax history
Tax history is unavailable.
Monthly payment
Est. payment
Payment breakdown
Explore the cost of this home by adjusting the details. Changes won't be saved.Climate risks
Neighborhood: Seatack
Nearby schools
Schools provided by the listing agent
- Elementary: W.T. Cooke Elementary
- Middle: VB Middle
- High: First Colonial
Source: REIN Inc.. This data may not be complete. We recommend contacting the local school district to confirm school assignments for this home.
- $404,4002 bd2 ba1.8k sqft940 Virginia Ave, Virginia Beach, VA 23451Off Market

- $436,2002 bd3 ba1.4k sqft628 Sea Oats Way, Virginia Beach, VA 23451Off Market
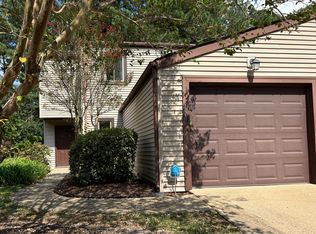
- $427,2002 bd2 ba1.4k sqft930 Virginia Ave, Virginia Beach, VA 23451Off Market
- $396,9002 bd3 ba1.4k sqft932 Virginia Ave, Virginia Beach, VA 23451Off Market
Similar homes
- $384,9003 bd3 ba1.7k sqft1510 Colonnade Dr, Virginia Beach, VA 23451For Sale
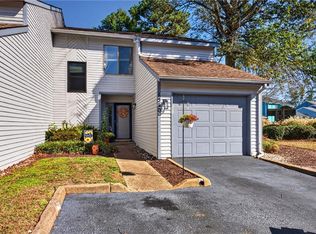 MLS ID #10657963, Diane Ragsdale. REIN Inc.
 - $419,0003 bd3 ba2.1k sqft1123 Arlynn Ln, Virginia Beach, VA 23451For Sale
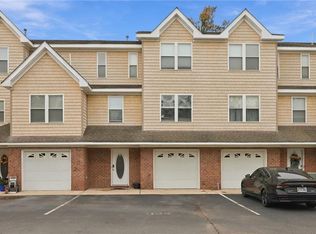 MLS ID #10658221, Richard Oliver. REIN Inc.
 - $--2 bd3 ba1.4k sqft1240 Peoples Way, Virginia Beach, VA 23451Auction
 Xome
Xome - $375,0003 bd3 ba1.2k sqft839 Virginia Ct, Virginia Beach, VA 23451For Sale
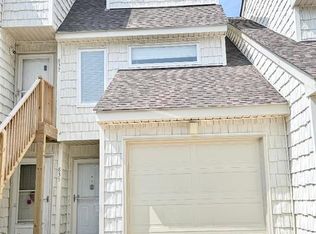 MLS ID #10653184, Lori Montross. REIN Inc.
