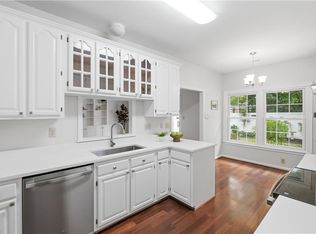
Welcome home to this charming 3-bedroom, 2.5-bath townhouse tucked away on a cul-de-sac in the desirable Hilltop area of Virginia Beach! Located in a NO-FEE community, this inviting home offers a wonderful combination of comfort, convenience, and thoughtful updates. Natural light fills the home, while bamboo flooring flows throughout the downstairs living area. The kitchen features beautiful quartz countertops and overlooks a private, fenced backyard that is truly a delightful retreat. Enjoy relaxing on the stamped concrete patio, surrounded by mature trees and shrubs, with a handy storage shed completing this peaceful outdoor space. Upstairs, the primary bedroom offers an ensuite bath with an updated shower, and new carpet adds a fresh touch to the stairs and second-floor living areas. Storage is plentiful, with additional space tucked beneath the stairs, under the kitchen counter, and in the floored attic, which features pull-down stairs and lighting. A new double driveway,added in 2023, provides convenient off-street parking. With its welcoming feel, practical updates, and charming backyard, this townhouse is ready to welcome you home. Lender credit equal to 1.50% of the loan amount or amount allowed per program guidelines available to an eligible buyer financing the purchase of this property through Atlantic Bay Mortgage Group, L.L.C. Terms and availability are subject to change at any time.
For sale
$360,000
1824 Durham W, Virginia Beach, VA 23454
3beds
1,520sqft
Townhouse
Built in 1978
1,742 Square Feet Lot
$360,000 Zestimate®
$237/sqft
$-- HOA
What's special
Private fenced backyardHandy storage shedCharming backyard
- 4 days
- 276
- 16
Zillow last checked:
Listing updated:
Listed by:
Donna Duvall,
RE/MAX Alliance 757-456-2345,
Stephanie Clark,
RE/MAX Alliance
Source: REIN Inc.,MLS#: 10659813
Facts & features
Interior
Bedrooms & bathrooms
- Bedrooms: 3
- Bathrooms: 3
- Full bathrooms: 2
- 1/2 bathrooms: 1
Rooms
- Room types: Attic, Utility Closet
Primary bedroom
- Level: Second
Bedroom
- Level: Second
Full bathroom
- Level: Second
Dining room
- Level: First
Kitchen
- Level: First
Living room
- Level: First
Utility room
- Level: First
Heating
- Heat Pump
Cooling
- Heat Pump
Appliances
- Included: Dishwasher, Disposal, Dryer, Electric Range, Refrigerator, Washer, Electric Water Heater
Features
- Ceiling Fan(s), Entrance Foyer
- Flooring: Bamboo, Carpet, Ceramic Tile
- Windows: Window Treatments
- Attic: Pull Down Stairs
- Has fireplace: No
Interior area
- Total interior livable area: 1,520 sqft
Property
Parking
- Total spaces: 2
- Parking features: 2 Space, Driveway, On Street
- Has uncovered spaces: Yes
Features
- Levels: Two
- Stories: 2
- Patio & porch: Patio
- Pool features: None
- Fencing: Back Yard,Privacy,Fenced
- Waterfront features: Not Waterfront
Lot
- Size: 1,742 Square Feet
- Features: Cul-De-Sac
Details
- Parcel number: 24085165860000
- Zoning: A12
Construction
Type & style
- Home type: Townhouse
- Property subtype: Townhouse
- Attached to another structure: Yes
Materials
- Brick, Vinyl Siding
- Foundation: Slab
- Roof: Asphalt Shingle
Condition
- New construction: No
- Year built: 1978
Utilities & green energy
- Sewer: City/County
- Water: City/County
- Utilities for property: Cable Hookup
Community & HOA
Community
- Subdivision: Cheshire
HOA
- Has HOA: No
Location
- Region: Virginia Beach
Financial & listing details
- Price per square foot: $237/sqft
- Tax assessed value: $270,200
- Annual tax amount: $2,621
- Date on market: 10/30/2026
Estimated market value
$360,000
$342,000 - $378,000
$2,068/mo
Price history
Price history is unavailable.
Public tax history
| Year | Property taxes | Tax assessment |
|---|---|---|
| 2025 | $2,621 -0.3% | $270,200 +1.7% |
| 2024 | $2,629 +4% | $265,600 +4% |
| 2023 | $2,528 +18.8% | $255,400 +18.8% |
| 2022 | $2,128 +2.7% | $214,900 +2.7% |
| 2021 | $2,071 -9.7% | $209,200 +1.1% |
| 2020 | $2,293 +17.2% | $207,000 +6% |
| 2019 | $1,957 | $195,200 |
| 2018 | $1,957 -1.4% | $195,200 -1.4% |
| 2017 | $1,985 +4.9% | $198,000 +3.6% |
| 2016 | $1,893 +2.2% | $191,200 +2.2% |
| 2015 | $1,852 | $187,100 +6.2% |
| 2014 | $1,852 | $176,100 -8.3% |
| 2013 | -- | $192,000 |
| 2012 | -- | $192,000 |
| 2011 | -- | $192,000 |
| 2010 | -- | $192,000 +0.9% |
| 2007 | -- | $190,360 +21.4% |
| 2006 | -- | $156,800 +26.7% |
| 2005 | -- | $123,760 +19% |
| 2004 | -- | $104,000 +13.8% |
| 2003 | -- | $91,400 +12.4% |
| 2002 | -- | $81,320 |
| 2001 | -- | $81,320 |
Find assessor info on the county website
Monthly payment
Est. payment
Payment breakdown
Explore the cost of this home by adjusting the details. Changes won't be saved.Climate risks
Neighborhood: Great Neck
Nearby schools
Schools provided by the listing agent
- Elementary: Linkhorn Park Elementary
- Middle: Lynnhaven Middle
- High: First Colonial
Source: REIN Inc.. This data may not be complete. We recommend contacting the local school district to confirm school assignments for this home.
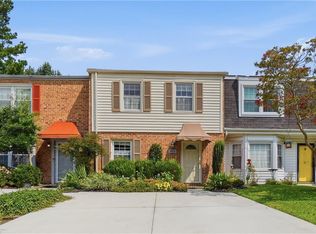


Similar homes
- $439,9003 bd3 ba1.9k sqft1004 Tottenham Ln, Virginia Beach, VA 23454For Sale
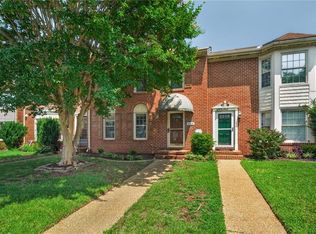 MLS ID #10659913, Robert Grabb. REIN Inc.
- $385,0003 bd3 ba1.5k sqft2561 Hartley St, Virginia Beach, VA 23456For Sale
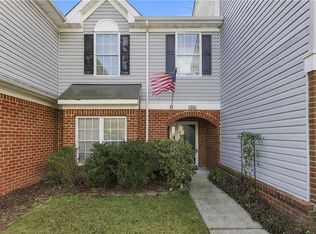 MLS ID #10659864, Virginia Cope. REIN Inc.
- $333,0003 bd3 ba1.5k sqft4739 Eldon Ct, Virginia Beach, VA 23462For Sale
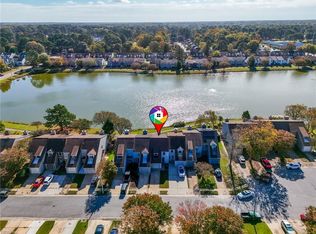 MLS ID #10660031, Ben Bibay. REIN Inc.
- $529,0003 bd3 ba2k sqft1736 Royal Cove Ct, Virginia Beach, VA 23454For Sale
 MLS ID #10659021, Erin Henderson. REIN Inc.
