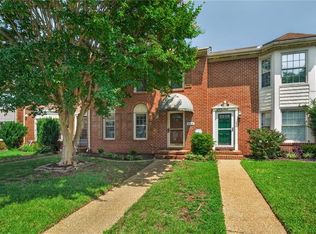
Come see this spacious three bedroom all-brick condo in the upscale gated Great Neck community of Royal Court. The updated kitchen has beautiful quartz countertops with brand new stainless appliances. Great built-ins in the living and dining areas plus a large walk-in storage closet downstairs. Upstairs are all three bedrooms, including a room with bookshelves that would make a perfect office. Hardwood floors, fresh paint throughout, new lighting, new carpet upstairs and more! You will love sitting on your back patio drinking coffee and watching the birds in the morning. And there is a garage plus two driveway spaces! This community is one of the most sought-after in Great Neck because of its stately architecture and friendly neighbors. You will love living in Royal Court!
For sale
$540,000
1736 Royal Cove Ct, Virginia Beach, VA 23454
3beds
2,014sqft
:
Get pre-qualified$3,837/mo
Condominium
Built in 1993
-- sqft lot
$538,500 Zestimate®
$268/sqft
$409/mo HOA
What's special
Stately architectureBack patioFresh paint throughoutBeautiful quartz countertopsNew lightingHardwood floorsNew carpet upstairs
- 1 day |
- 217 |
- 5 |
Zillow last checked:
Listing updated:
Listed by:
Erin Henderson,
RE/MAX Alliance 757-456-2345,
Stephanie Clark,
RE/MAX Alliance
Source: REIN Inc.,MLS#: 10646846
Facts & features
Interior
Bedrooms & bathrooms
- Bedrooms: 3
- Bathrooms: 3
- Full bathrooms: 2
- 1/2 bathrooms: 1
Rooms
- Room types: Attic, Breakfast Area, PBR with Bath, Utility Closet
Primary bedroom
- Level: Second
Bedroom
- Level: Second
Full bathroom
- Level: Second
Kitchen
- Level: First
Living room
- Level: First
Utility room
- Level: Second
Heating
- Natural Gas
Cooling
- Central Air
Appliances
- Included: Dishwasher, Disposal, Electric Range, Electric Water Heater
- Laundry: Dryer Hookup, Washer Hookup
Features
- Walk-In Closet(s), Ceiling Fan(s), Entrance Foyer, Pantry
- Flooring: Carpet, Ceramic Tile, Wood
- Windows: Window Treatments
- Number of fireplaces: 1
- Fireplace features: Fireplace Gas-natural
Interior area
- Total interior livable area: 2,014 sqft
Property
Parking
- Total spaces: 1
- Parking features: Garage Att 1 Car, 2 Space, Garage Door Opener
- Attached garage spaces: 1
Features
- Levels: Two
- Stories: 2
- Patio & porch: Patio
- Pool features: None
- Fencing: Back Yard,Fenced
- Waterfront features: Not Waterfront
Lot
- Features: Cul-De-Sac
Details
- Parcel number: 24086293452190
- Zoning: A12
Construction
Type & style
- Home type: Condo
- Architectural style: Transitional
- Property subtype: Condominium
- Attached to another structure: Yes
Materials
- Brick
- Foundation: Slab
- Roof: Asphalt Shingle
Condition
- New construction: No
- Year built: 1993
Utilities & green energy
- Sewer: City/County
- Water: City/County
- Utilities for property: Cable Hookup
Community & HOA
Community
- Subdivision: Royal Court
HOA
- Has HOA: Yes
- Amenities included: Landscaping, Sewer, Trash, Water
- Second HOA fee: $409 monthly
Location
- Region: Virginia Beach
Financial & listing details
- Price per square foot: $268/sqft
- Tax assessed value: $456,700
- Annual tax amount: $4,430
- Date on market: 8/5/2026
Estimated market value
$538,500
$512,000 - $565,000
$2,770/mo
Price history
Price history is unavailable.
Public tax history
| Year | Property taxes | Tax assessment |
|---|---|---|
| 2025 | $4,430 +10.7% | $456,700 +13% |
| 2024 | $4,001 +3.7% | $404,100 +3.7% |
| 2023 | $3,857 +5% | $389,600 +5% |
| 2022 | $3,675 | $371,200 |
| 2021 | $3,675 -11.3% | $371,200 -0.8% |
| 2020 | $4,144 +14.8% | $374,200 +3.9% |
| 2019 | $3,609 | $360,000 |
| 2018 | $3,609 +3.1% | $360,000 +3.1% |
| 2017 | $3,502 +4.1% | $349,300 +2.8% |
| 2016 | $3,363 +1.3% | $339,700 +1.3% |
| 2015 | $3,320 | $335,400 +0.8% |
| 2014 | $3,320 | $332,900 +7.3% |
| 2013 | -- | $310,200 |
| 2012 | -- | $310,200 |
| 2011 | -- | $310,200 -6% |
| 2010 | -- | $330,000 -14.5% |
| 2007 | -- | $385,972 +9.2% |
| 2006 | -- | $353,524 +34.2% |
| 2005 | -- | $263,459 +4.4% |
| 2004 | -- | $252,433 +12% |
| 2003 | -- | $225,329 +10.9% |
| 2002 | -- | $203,264 +7.4% |
| 2001 | -- | $189,212 |
Find assessor info on the county website
Monthly payment
Est. payment
Payment breakdown
Explore the cost of this home by adjusting the details. Changes won't be saved.Climate risks
Neighborhood: Alanton
Nearby schools
GreatSchools rating
- 9/10Alanton Elementary SchoolGrades: PK-5Distance: 1.6 mi
- 7/10Lynnhaven Middle SchoolGrades: 6-8Distance: 0.8 mi
- 6/10First Colonial High SchoolGrades: 9-12Distance: 0.9 mi
Schools provided by the listing agent
- Elementary: Alanton Elementary
- Middle: Lynnhaven Middle
- High: First Colonial
Source: REIN Inc.. This data may not be complete. We recommend contacting the local school district to confirm school assignments for this home.
- $525,0003 bd3 ba1.9k sqft901 Royal Cove Way, Virginia Beach, VA 23454Sold
- $497,6003 bd2 ba2k sqft905 Royal Cove Way, Virginia Beach, VA 23454Off Market
- $497,6003 bd2 ba2k sqft921 Royal Cove Way, Virginia Beach, VA 23454Off Market
- $537,9003 bd3 ba2k sqft937 Royal Cove Way, Virginia Beach, VA 23454Off Market
- $498,0003 bd2 ba2k sqft941 Royal Cove Way, Virginia Beach, VA 23454Off Market
- $495,6003 bd2 ba2k sqft945 Royal Cove Way, Virginia Beach, VA 23454Off Market
- $570,0003 bd3 ba2k sqft949 Royal Cove Way, Virginia Beach, VA 23454Sold
- $415,0003 bd3 ba1.9k sqft953 Royal Cove Way, Virginia Beach, VA 23454Sold
- $520,9003 bd2 ba1.9k sqft1720 Royal Cove Ct, Virginia Beach, VA 23454Off Market
A local agent can set up tours, give advice and negotiate with sellers.
Similar homes
- $452,0003 bd3 ba1.9k sqft1004 Tottenham Ln, Virginia Beach, VA 23454For Sale
 MLS ID #10645813, Robert Grabb. REIN Inc.
 - $515,0004 bd3 ba2.3k sqft1036 Draketail Ln #4A, Virginia Beach, VA 23451For Sale
 MLS ID #10643382, Stephanie Clark. REIN Inc.
 - $575,0004 bd3 ba2.1k sqft1249 Mozart Dr, Virginia Beach, VA 23454For Sale
 MLS ID #10645692, Kelly Liedtke. REIN Inc.
 - $525,0004 bd3 ba2.1k sqft533 Kings Grant Rd, Virginia Beach, VA 23452For Sale
 MLS ID #10643742, Mick Shaw. REIN Inc.
 - $595,0005 bd3 ba2.4k sqft112 Lavergne Ln, Virginia Beach, VA 23454For SaleMLS ID #10643059, Nathan Pyle. REIN Inc.
- $549,9995 bd3 ba2.7k sqft681 Churchill Dr, Virginia Beach, VA 23464For SaleMLS ID #10647353, Jessica Lewis. REIN Inc.
- $565,0004 bd3 ba2.2k sqft2028 Melstone Dr, Virginia Beach, VA 23456For SaleMLS ID #10646968, Jamey Fereday. REIN Inc.
- $530,0003 bd3 ba2k sqft2720 Einstein Dr, Virginia Beach, VA 23456For SaleMLS ID #10647075, Melissa Gates. REIN Inc.
- $579,9004 bd3 ba2.4k sqft4417 Clevhamm Cmn, Virginia Beach, VA 23456For SaleMLS ID #10647063, Hai Huynh. REIN Inc.
- $544,9003 bd4 ba2.1k sqft305 Shirley Ave, Norfolk, VA 23517For SaleMLS ID #10647850, Sue DeValdes. REIN Inc.
- $615,0004 bd3 ba2.2k sqft724 Yorkshire Dr, Virginia Beach, VA 23452For SaleMLS ID #10644863, Alison McCarthy. REIN Inc.
- $544,9002 bd2 ba2.3k sqft2992 Shore Dr Unit 303, Virginia Beach, VA 23451For SaleMLS ID #10640518, Heather Bush. REIN Inc.
- $569,9003 bd3 ba2.1k sqft2208 E Berrie Cir, Virginia Beach, VA 23455For SaleMLS ID #10630238, Nick Calvert. REIN Inc.
- $400,0003 bd4 ba1.7k sqft427 Fountain Dr, Virginia Beach, VA 23454For SaleMLS ID #10642015, Marvin Peck. REIN Inc.
- $659,9004 bd3 ba2.2k sqft2221 Agecroft Rd, Virginia Beach, VA 23454For SaleMLS ID #10643655, Sharon Fenton. REIN Inc.
- $560,0004 bd3 ba2.5k sqft5604 State Ct, Virginia Beach, VA 23455For SaleMLS ID #10644151, Staci Williams. REIN Inc.
- $635,0003 bd4 ba1.9k sqft802 Baltic Walk, Virginia Beach, VA 23451For SaleMLS ID #10638065, Kevin Warren. REIN Inc.
- $575,0004 bd3 ba2.5k sqft2029 Breck Ave, Virginia Beach, VA 23464For SaleMLS ID #10647688, Lauren Price. REIN Inc.
- $600,0004 bd3 ba2.7k sqft4200 Woodport Cir, Virginia Beach, VA 23452For SaleMLS ID #10646534, Jamie Flowers. REIN Inc.
- $425,0004 bd3 ba2.1k sqft5444 Port Royal Dr, Virginia Beach, VA 23462For SaleMLS ID #10646702, Lauren Price. REIN Inc.
