Come see this beautiful upscale brick condo in the gated community of Linkhorn Crest! Ideally located just off Laskin Road, this home is perfect for buyers who want to be close to the beach while enjoying a peaceful setting away from the hustle and bustle. Just a short bike ride away, you can spend the day on the sand or enjoy tapas and a craft cocktail at Atlantic on Pacific. With three bedrooms upstairs plus a bonus room downstairs, there's plenty of space for hosting weekend guests, working out at home, or creating the perfect home office. Hardwood floors and new LVT flooring make the first floor warm and inviting. You'll love the stunning remodeled kitchen featuring quartz countertops, modern cabinetry, and stainless steel appliances. The spacious primary suite offers two custom-designed closets and a luxurious bath with double vanities and a jetted tub. Two additional bedrooms connected by a Jack-and-Jill bath, along with a convenient laundry closet, complete the second floor. The bonus room also provides excellent storage for bikes and beach gear. Enjoy outdoor dining on your private deck with low-maintenance composite decking. Fresh paint throughout. Two driveway parking spaces. End unit near the pond. Security system with cameras. Heat pump installed in 2021. Hot water heater installed in 2025. You'll love calling Draketail Lane home!
For sale
Price cut: $15.1K (8/8)
$499,900
1036 Draketail Ln #4A, Virginia Beach, VA 23451
4beds
2,301sqft
:
Get pre-qualified$3,613/mo
Condominium
Built in 2008
-- sqft lot
$499,600 Zestimate®
$217/sqft
$440/mo HOA
What's special
Modern cabinetryNew lvt flooringFresh paint throughoutStunning remodeled kitchenBeautiful upscale brick condoTwo driveway parking spacesThree bedrooms upstairs
- 28 days |
- 945 |
- 45 |
Zillow last checked:
Listing updated:
Listed by:
Stephanie Clark,
RE/MAX Alliance 757-456-2345
Source: REIN Inc.,MLS#: 10643382
Facts & features
Interior
Bedrooms & bathrooms
- Bedrooms: 4
- Bathrooms: 3
- Full bathrooms: 2
- 1/2 bathrooms: 1
Rooms
- Room types: Breakfast Area, Office/Study, Utility Closet
Primary bedroom
- Level: Second
Family room
- Level: First
Kitchen
- Level: First
Living room
- Level: First
Heating
- Programmable Thermostat
Cooling
- Heat Pump
Appliances
- Included: Dishwasher, Disposal, Electric Range, Refrigerator, Electric Water Heater
- Laundry: Dryer Hookup, Washer Hookup
Features
- Dual Entry Bath (Br & Br), Primary Sink-Double, Walk-In Closet(s), Entrance Foyer, Pantry
- Flooring: Carpet, Ceramic Tile, Laminate/LVP
- Windows: Window Treatments
- Number of fireplaces: 1
- Fireplace features: Fireplace Gas-natural
Interior area
- Total interior livable area: 2,301 sqft
Property
Parking
- Total spaces: 2
- Parking features: 2 Space, Driveway
- Has uncovered spaces: Yes
Features
- Levels: Two
- Stories: 2
- Patio & porch: Patio
- Pool features: None
- Fencing: Full,Other,Privacy,Fenced
- Waterfront features: Not Waterfront
Details
- Zoning: A18
Construction
Type & style
- Home type: Condo
- Architectural style: Transitional
- Property subtype: Condominium
- Attached to another structure: Yes
Materials
- Brick
- Foundation: Slab
- Roof: Asphalt Shingle
Condition
- New construction: No
- Year built: 2008
Utilities & green energy
- Sewer: City/County
- Water: City/County
Community & HOA
Community
- Security: Security System
- Subdivision: Linkhorn
HOA
- Has HOA: Yes
- Amenities included: Gated, Landscaping, Trash
- Second HOA fee: $440 monthly
Location
- Region: Virginia Beach
Financial & listing details
- Price per square foot: $217/sqft
- Annual tax amount: $4,577
- Date on market: 7/14/2026
Estimated market value
$499,600
$475,000 - $525,000
$3,385/mo
Price history
Price history is unavailable.
Public tax history
Tax history is unavailable.
Monthly payment
Est. payment
Payment breakdown
Explore the cost of this home by adjusting the details. Changes won't be saved.Climate risks
Neighborhood: Seatack
Nearby schools
GreatSchools rating
- 7/10W.T. Cooke Elementary SchoolGrades: PK-5Distance: 1.1 mi
- 7/10Virginia Beach Middle SchoolGrades: 6-8Distance: 0.4 mi
- 6/10First Colonial High SchoolGrades: 9-12Distance: 2.4 mi
Schools provided by the listing agent
- Elementary: W.T. Cooke Elementary
- Middle: Virginia Beach Middle
- High: First Colonial
Source: REIN Inc.. This data may not be complete. We recommend contacting the local school district to confirm school assignments for this home.
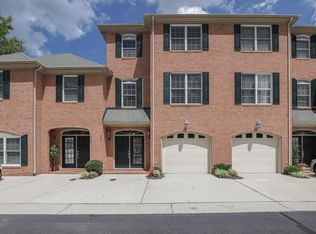
- $511,9003 bd3 ba2.1k sqft1032 Draketail Ln, Virginia Beach, VA 23451Off Market
- $539,6004 bd3 ba2.3k sqft1036 Draketail Ln #4-A, Virginia Beach, VA 23451Off Market
- $514,8003 bd3 ba2.1k sqft1028 Draketail Ln #4-C, Virginia Beach, VA 23451Off Market
- $505,9003 bd2 ba1.9k sqft1024 Draketail Ln #4-D, Virginia Beach, VA 23451Off Market
- $748,4004 bd3 ba2.4k sqft1036 Draketail Ln, Virginia Beach, VA 23451Off Market
- $710,8003 bd3 ba2.1k sqft1028 Draketail Ln, Virginia Beach, VA 23451Off Market
- $520,3003 bd2 ba1.9k sqft1004 Quail Covey Ln #6D, Virginia Beach, VA 23451Off Market
- $573,500-- bd-- ba-- sqft1004 Quail Covey Ln, Virginia Beach, VA 23451Off Market
A local agent can set up tours, give advice and negotiate with sellers.
Similar homes
- $540,0003 bd3 ba2k sqft1736 Royal Cove Ct, Virginia Beach, VA 23454For Sale
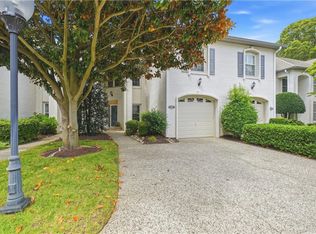 MLS ID #10646846, Erin Henderson. REIN Inc.
 - $525,0004 bd3 ba2.1k sqft533 Kings Grant Rd, Virginia Beach, VA 23452For Sale
 MLS ID #10643742, Mick Shaw. REIN Inc.
 - $470,0004 bd4 ba2k sqft261 Floridays Way, Virginia Beach, VA 23452For Sale
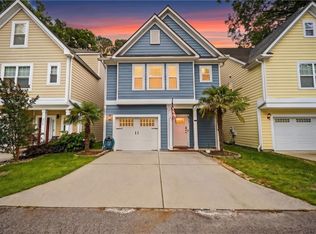 MLS ID #10639033, Nikita Chandiramani. REIN Inc.
 - $635,0003 bd4 ba1.9k sqft802 Baltic Walk, Virginia Beach, VA 23451For Sale
 MLS ID #10638065, Kevin Warren. REIN Inc.
 - $480,0005 bd4 ba2.4k sqft260 Floridays Way, Virginia Beach, VA 23452For SaleMLS ID #10643093, Megan Anderson. REIN Inc.
- $452,0003 bd3 ba1.9k sqft1004 Tottenham Ln, Virginia Beach, VA 23454For SaleMLS ID #10645813, Robert Grabb. REIN Inc.
- $495,0004 bd3 ba2.2k sqft1576 Stewards Way, Virginia Beach, VA 23453For SaleMLS ID #10641800, Jonathan Mironchik. REIN Inc.
- $444,9004 bd2 ba1.6k sqft401 Moorland Dr, Virginia Beach, VA 23452For SaleMLS ID #10648056, Alison Zachary. REIN Inc.
- $499,9004 bd3 ba2.2k sqft1857 Bloomfield Dr, Virginia Beach, VA 23453For SaleMLS ID #10638613, Anna Staylor. REIN Inc.
- $615,0004 bd3 ba2.2k sqft724 Yorkshire Dr, Virginia Beach, VA 23452For SaleMLS ID #10644863, Alison McCarthy. REIN Inc.
- $625,0004 bd3 ba2.2k sqft740 Yorkshire Dr, Virginia Beach, VA 23452For SaleMLS ID #10645370, Mona Ghobrial. REIN Inc.
- $585,0005 bd3 ba2.4k sqft112 Lavergne Ln, Virginia Beach, VA 23454For SaleMLS ID #10643059, Nathan Pyle. REIN Inc.
- $459,9994 bd3 ba1.9k sqft5732 Glen View Dr, Virginia Beach, VA 23464For SaleMLS ID #10648700, R. Anne Ahluwalia. REIN Inc.
- $530,0003 bd3 ba2k sqft2720 Einstein Dr, Virginia Beach, VA 23456For SaleMLS ID #10647075, Melissa Gates. REIN Inc.
- $335,0002 bd2 ba1.5k sqft904 Charnell Dr APT 303, Virginia Beach, VA 23451For SaleMLS ID #10641212, Eric Byrum. REIN Inc.
- $560,0004 bd3 ba2.5k sqft5604 State Ct, Virginia Beach, VA 23455For SaleMLS ID #10644151, Staci Williams. REIN Inc.
- $565,0004 bd3 ba2.2k sqft2028 Melstone Dr, Virginia Beach, VA 23456For SaleMLS ID #10646968, Jamey Fereday. REIN Inc.
- $575,0004 bd3 ba3.2k sqft1824 Finsbury Ln, Virginia Beach, VA 23454For SaleMLS ID #10644268, Patricia Kafka. REIN Inc.
- $324,9002 bd3 ba1.2k sqft409 25th St #106, Virginia Beach, VA 23451For SaleMLS ID #10643418, Jonathan Goldman. REIN Inc.
- $659,9003 bd3 ba1.9k sqft2212 Creeks Edge Dr, Virginia Beach, VA 23451For SaleMLS ID #10638679, Mark Rusnak. REIN Inc.
